Pinecone by O2 Treehouse
PINECONE
BY O2 TREEHOUSE
{{ chNum }} / {{ chName }}
{{ chEmotion }}
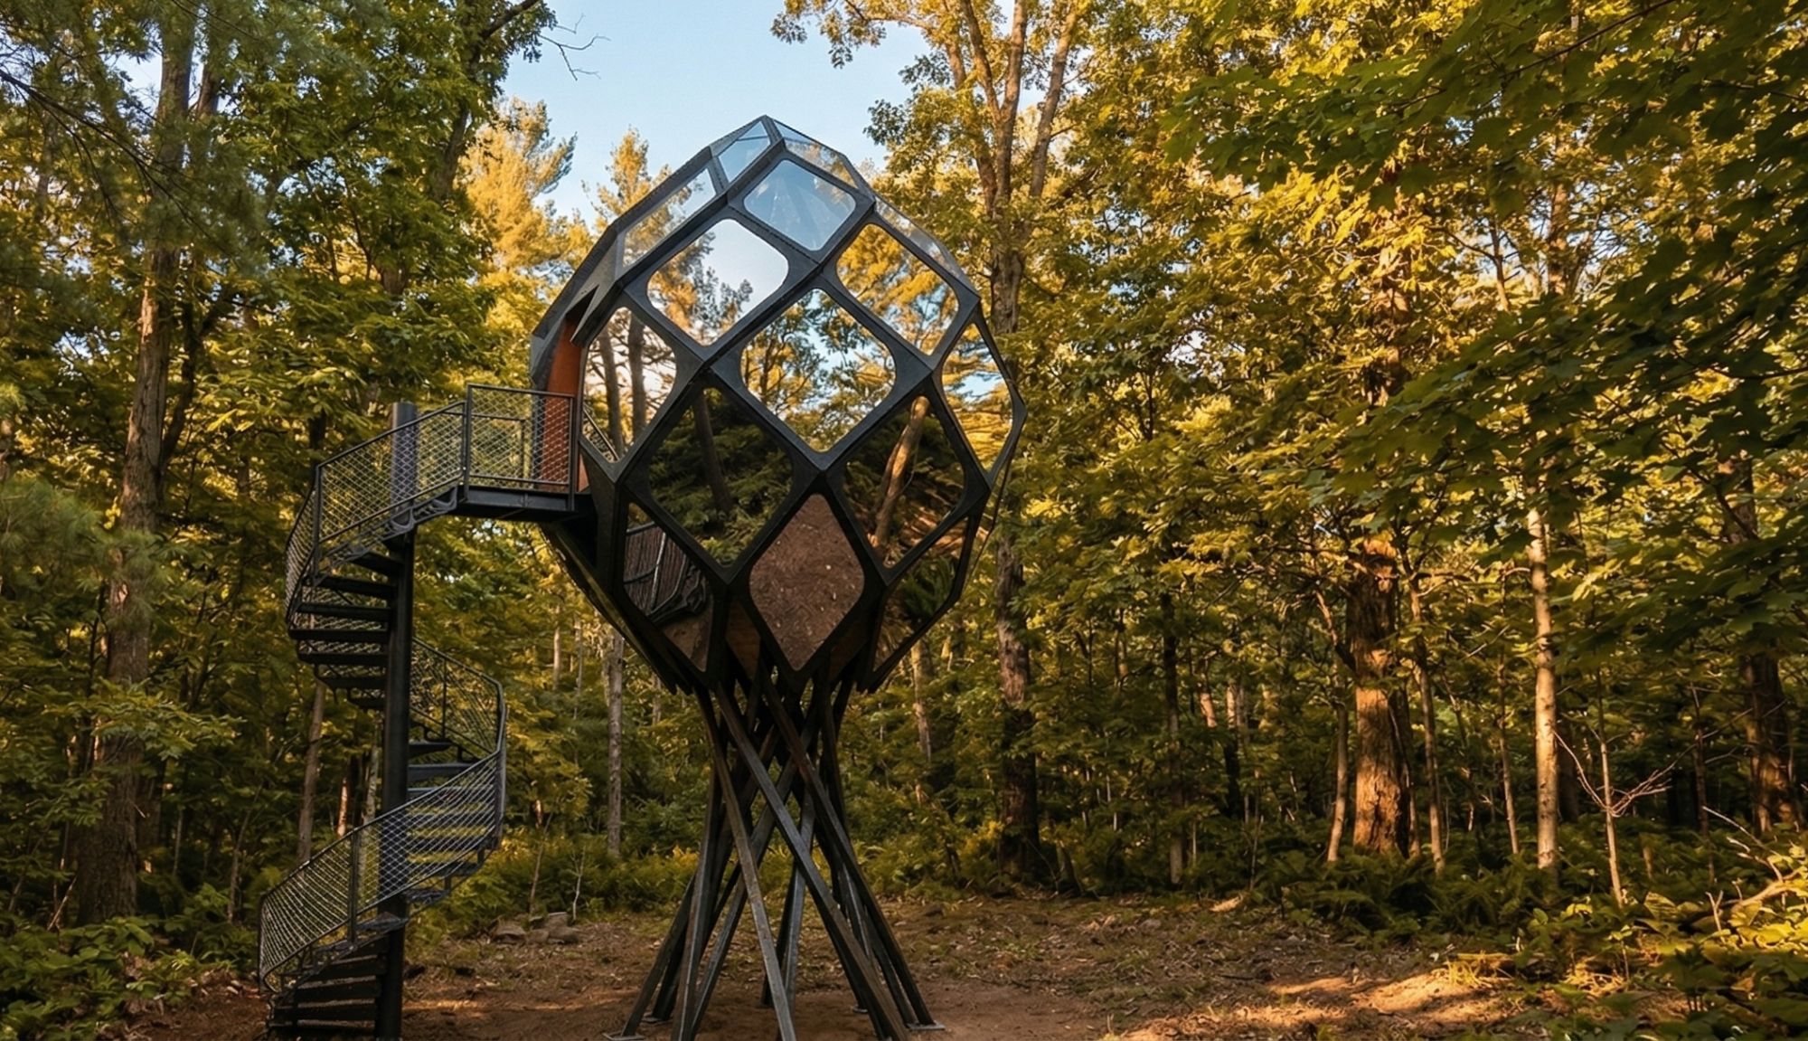
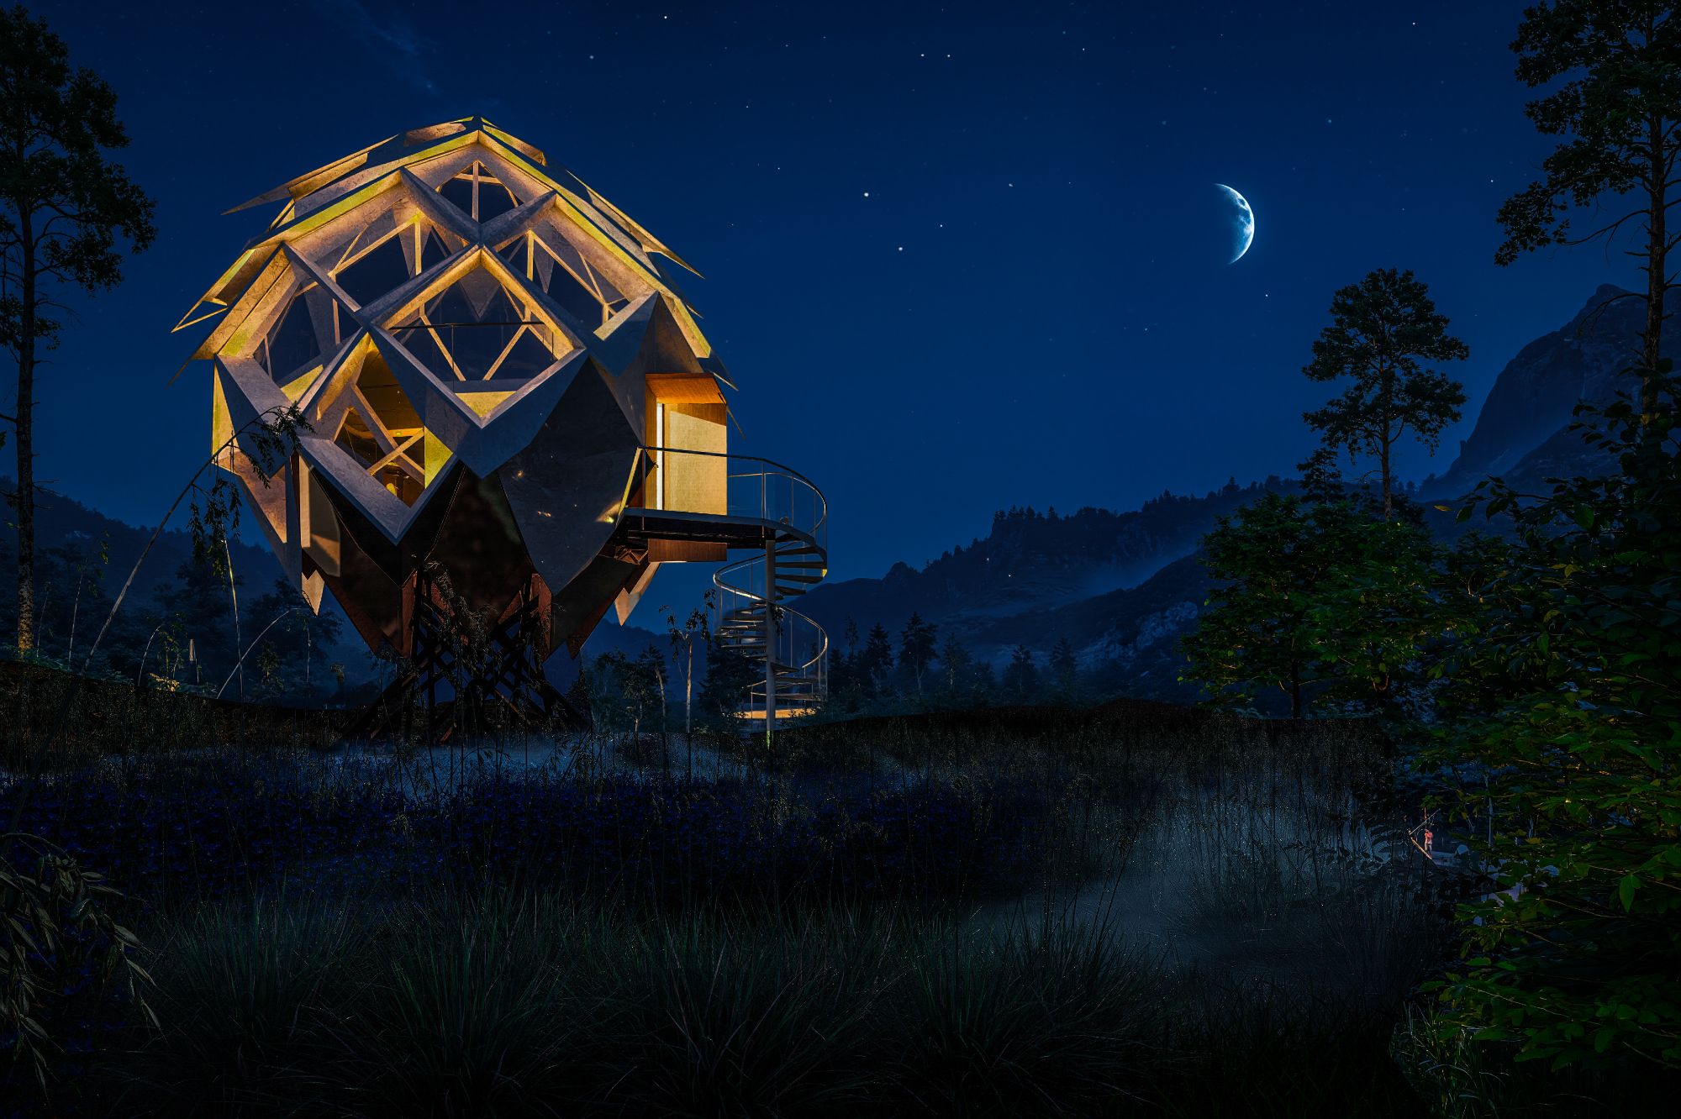
Pinecone Lunar Lander in forest Pinecone Cedar at night
01 / THE OBJECT
{{ heroCap }}
INTERIM · PC_CAMPAIGN_OBJECT PENDING

An extraordinary architectural object for extraordinary places.

02 / THE ORIGINALPROOF — IS THIS REAL?
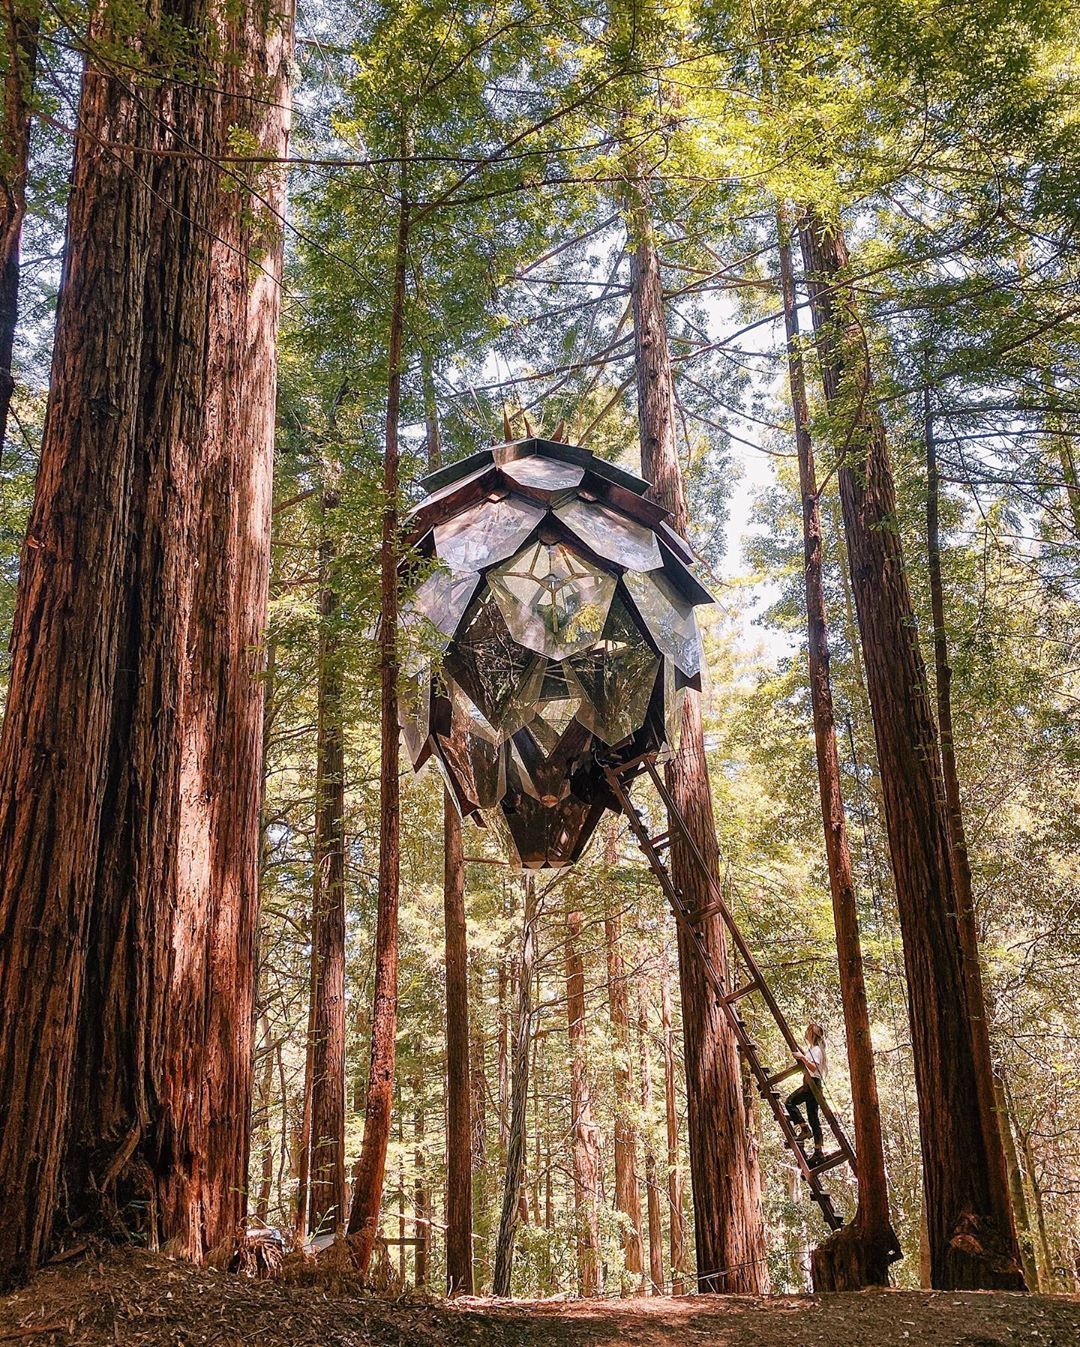
Pinecone Juniper suspended in a redwood forest, fog
PINECONE JUNIPER — CALIFORNIA — BUILT

IT BEGAN
IN THE TREES.

Before Pinecone became a family, there was one.

The original Pinecone was built and suspended among trees in a California forest, then inhabited and experienced as a place to stay. Every contemporary Pinecone traces back to this origin.
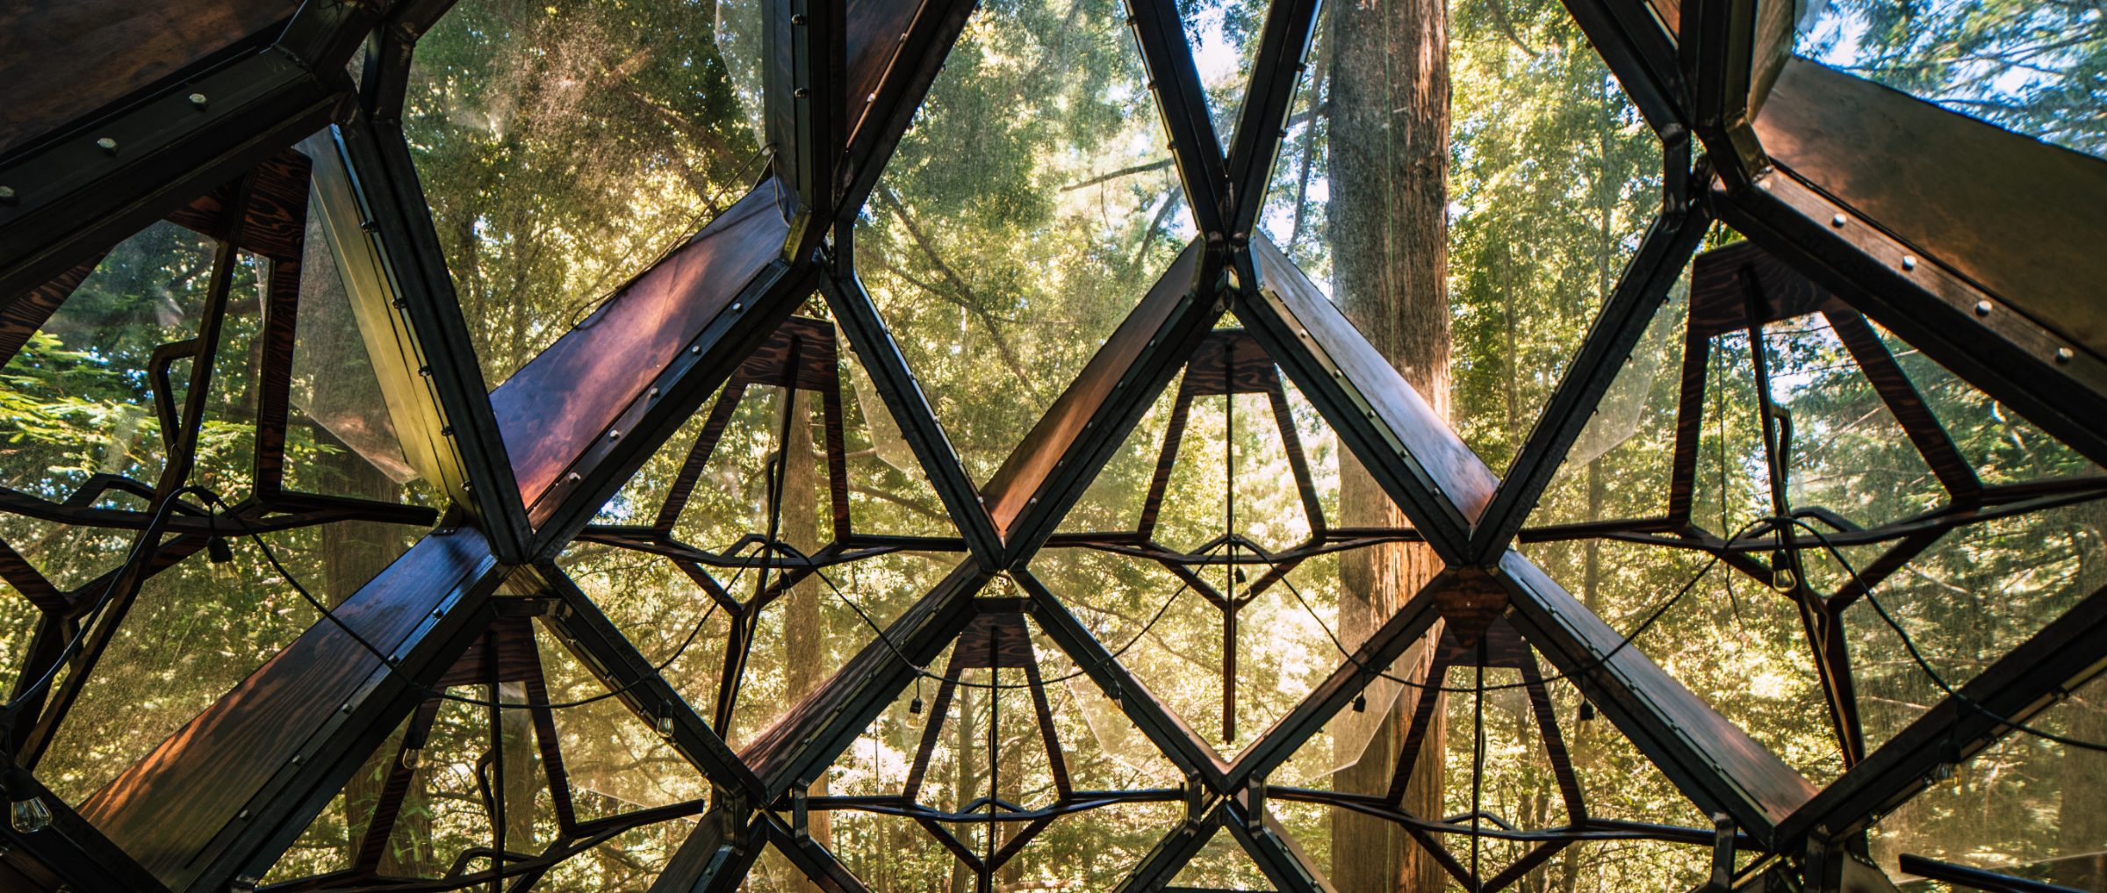
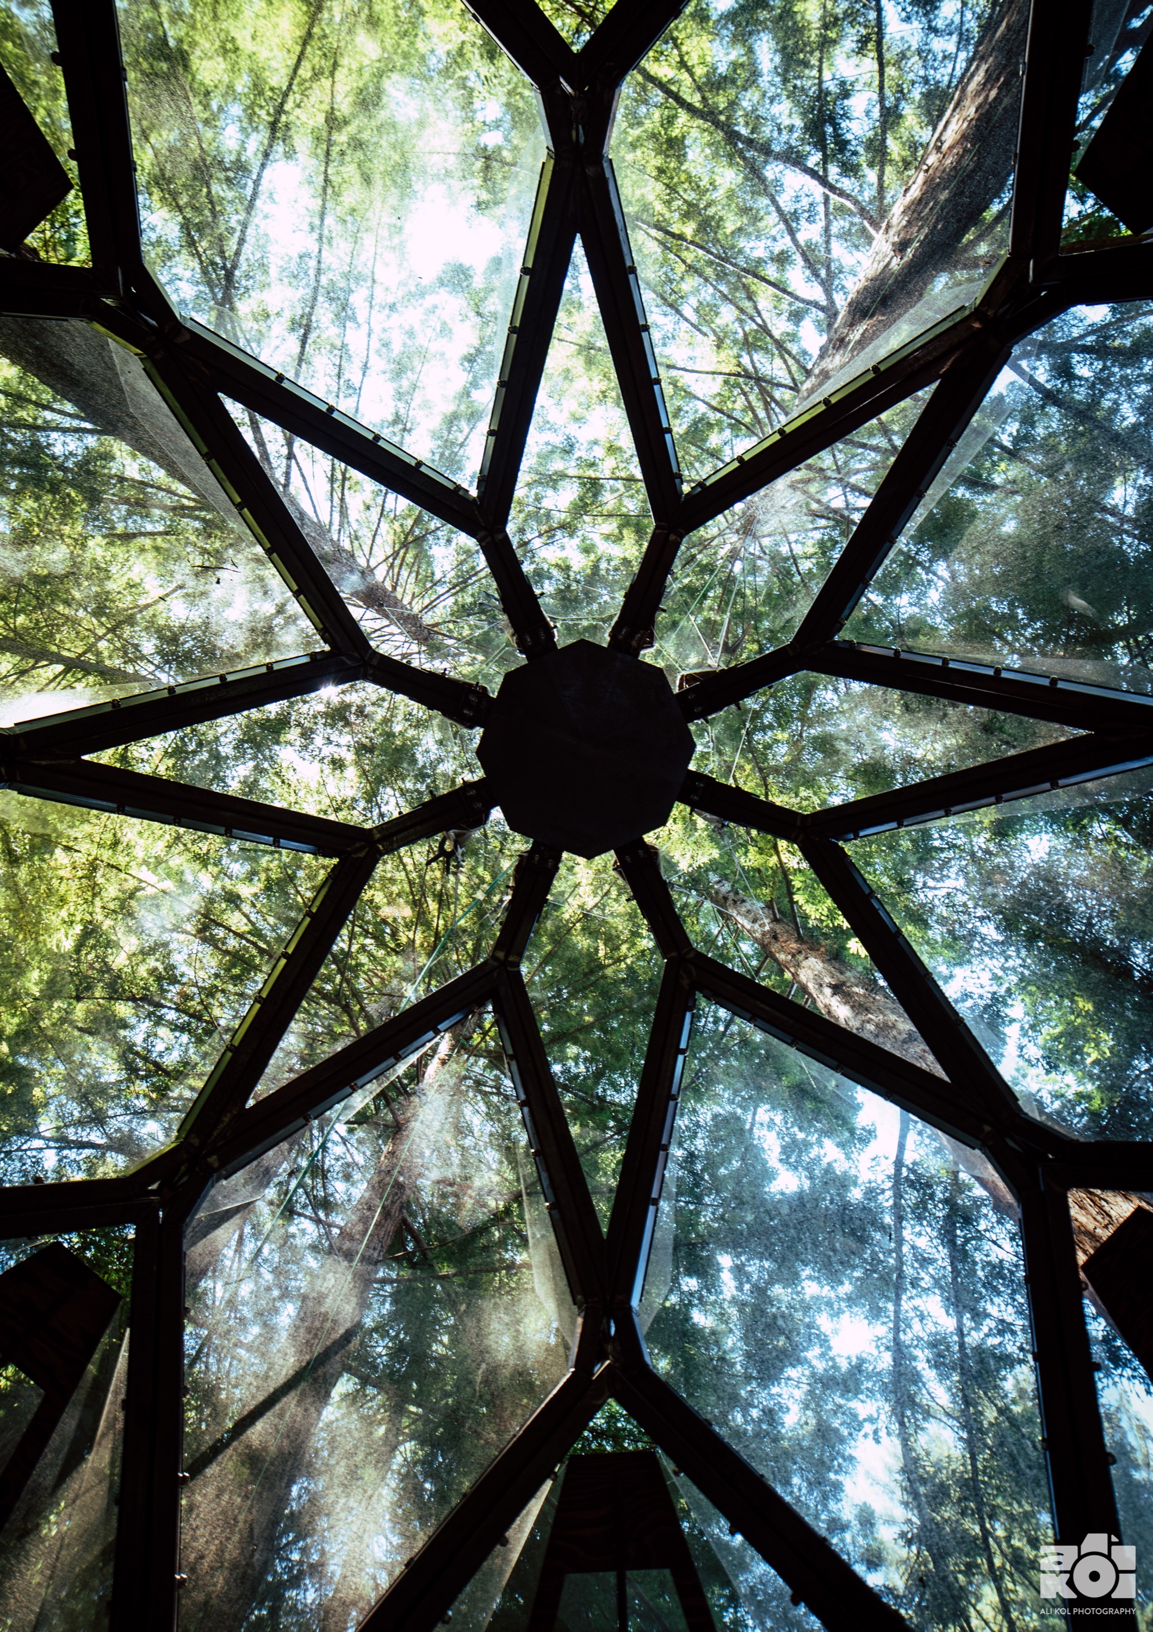
Inside Pinecone Juniper: faceted shell framing the redwood canopy
PINECONE JUNIPER — INTERIOR / CANOPY — BUILT — PHOTO / ALI KOL

Raw, hand-made, rule-breaking. The original, although different from the family, started an evolution.
Juniper outdoor shower with carved pinecone panels
JUNIPER — DETAIL — BUILTPHOTO / ALI KOL
Pinecone Juniper with ladder and bridge in sunlit redwoods
JUNIPER — ARRIVAL — BUILTPHOTO / ALI KOL
Pinecone Juniper lit at night
JUNIPER — NIGHT — BUILT
03 / GEOMETRYUNDERSTANDING — WHY DOES IT LOOK LIKE THIS?

ZOME IS THE GEOMETRY.
PINECONE IS THE ARCHITECTURE.

Pinecone's form comes from Zome geometric lineage. Repeating facets make the silhouette, the envelope, the many view directions and the vertical room inside.

{{ g.alt }}
{{ g.src }}
{{ g.n }} {{ g.name }}
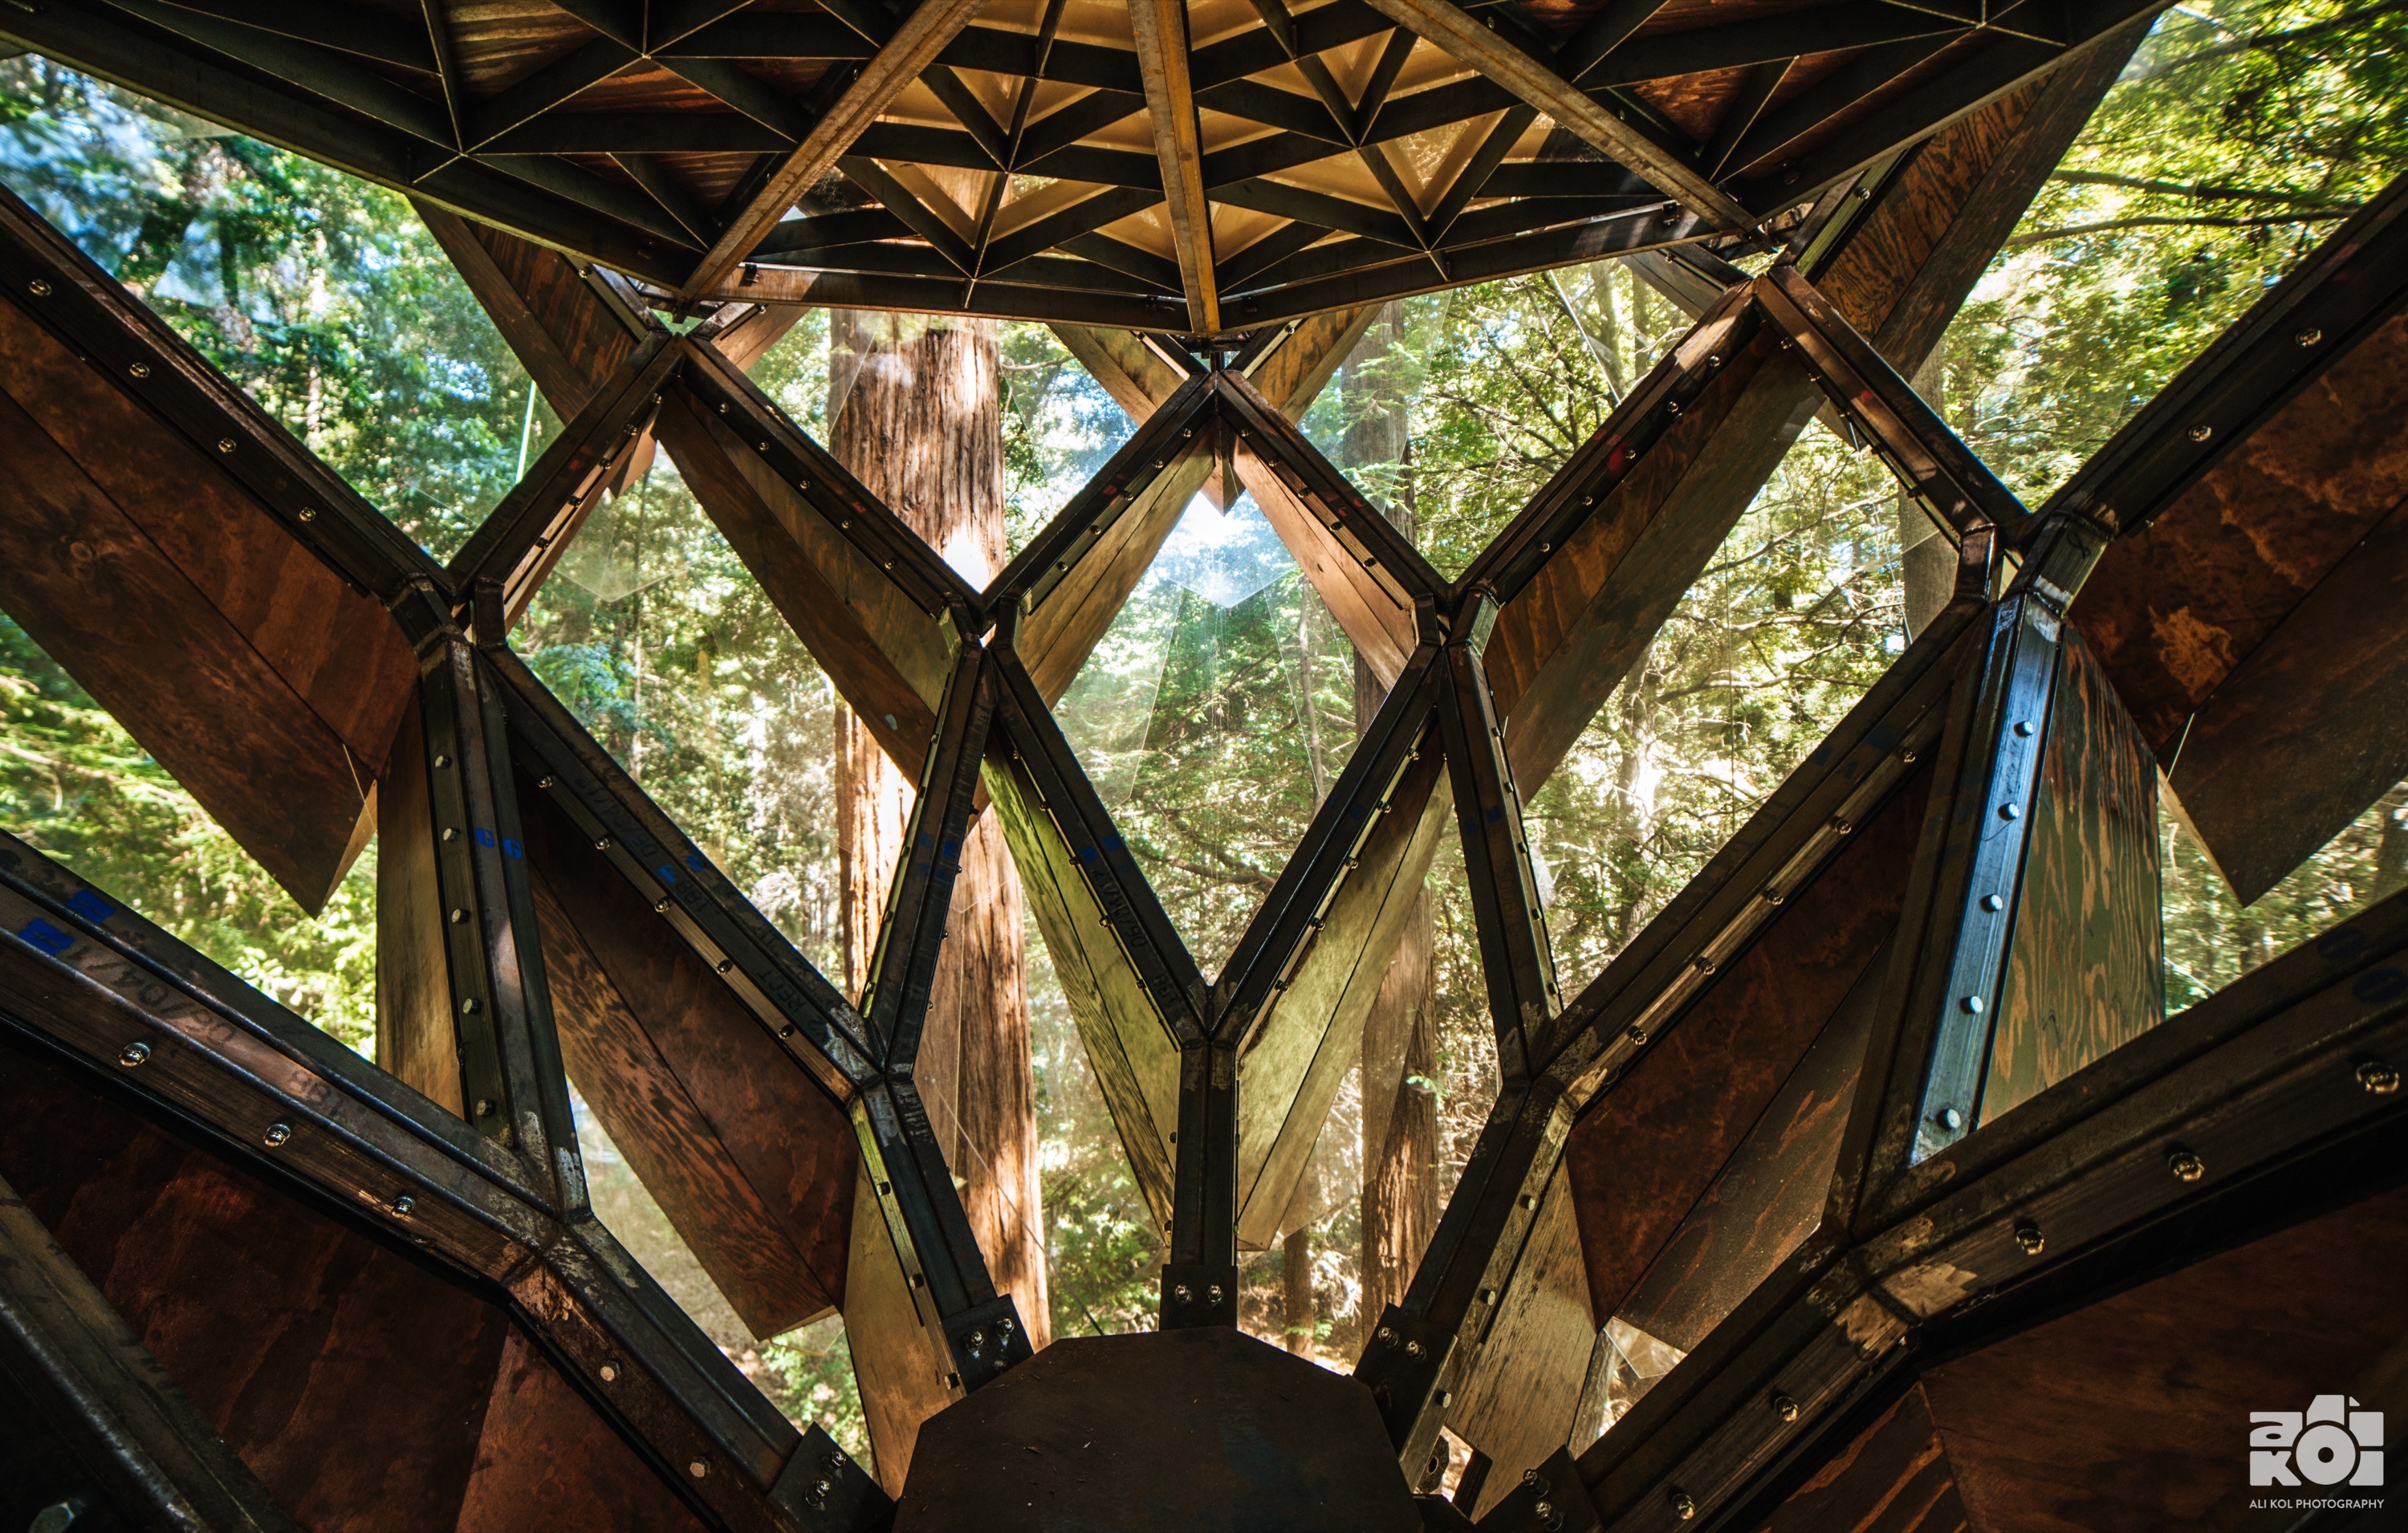
Faceted shell lattice, Cedar interior detail
DETAIL — FACETED SHELL — CEDAR INTERIOR STUDY
04 / EVOLUTIONCHOICE — ONE OBJECT OR A FAMILY?

ONE ORIGIN.
A FAMILY.

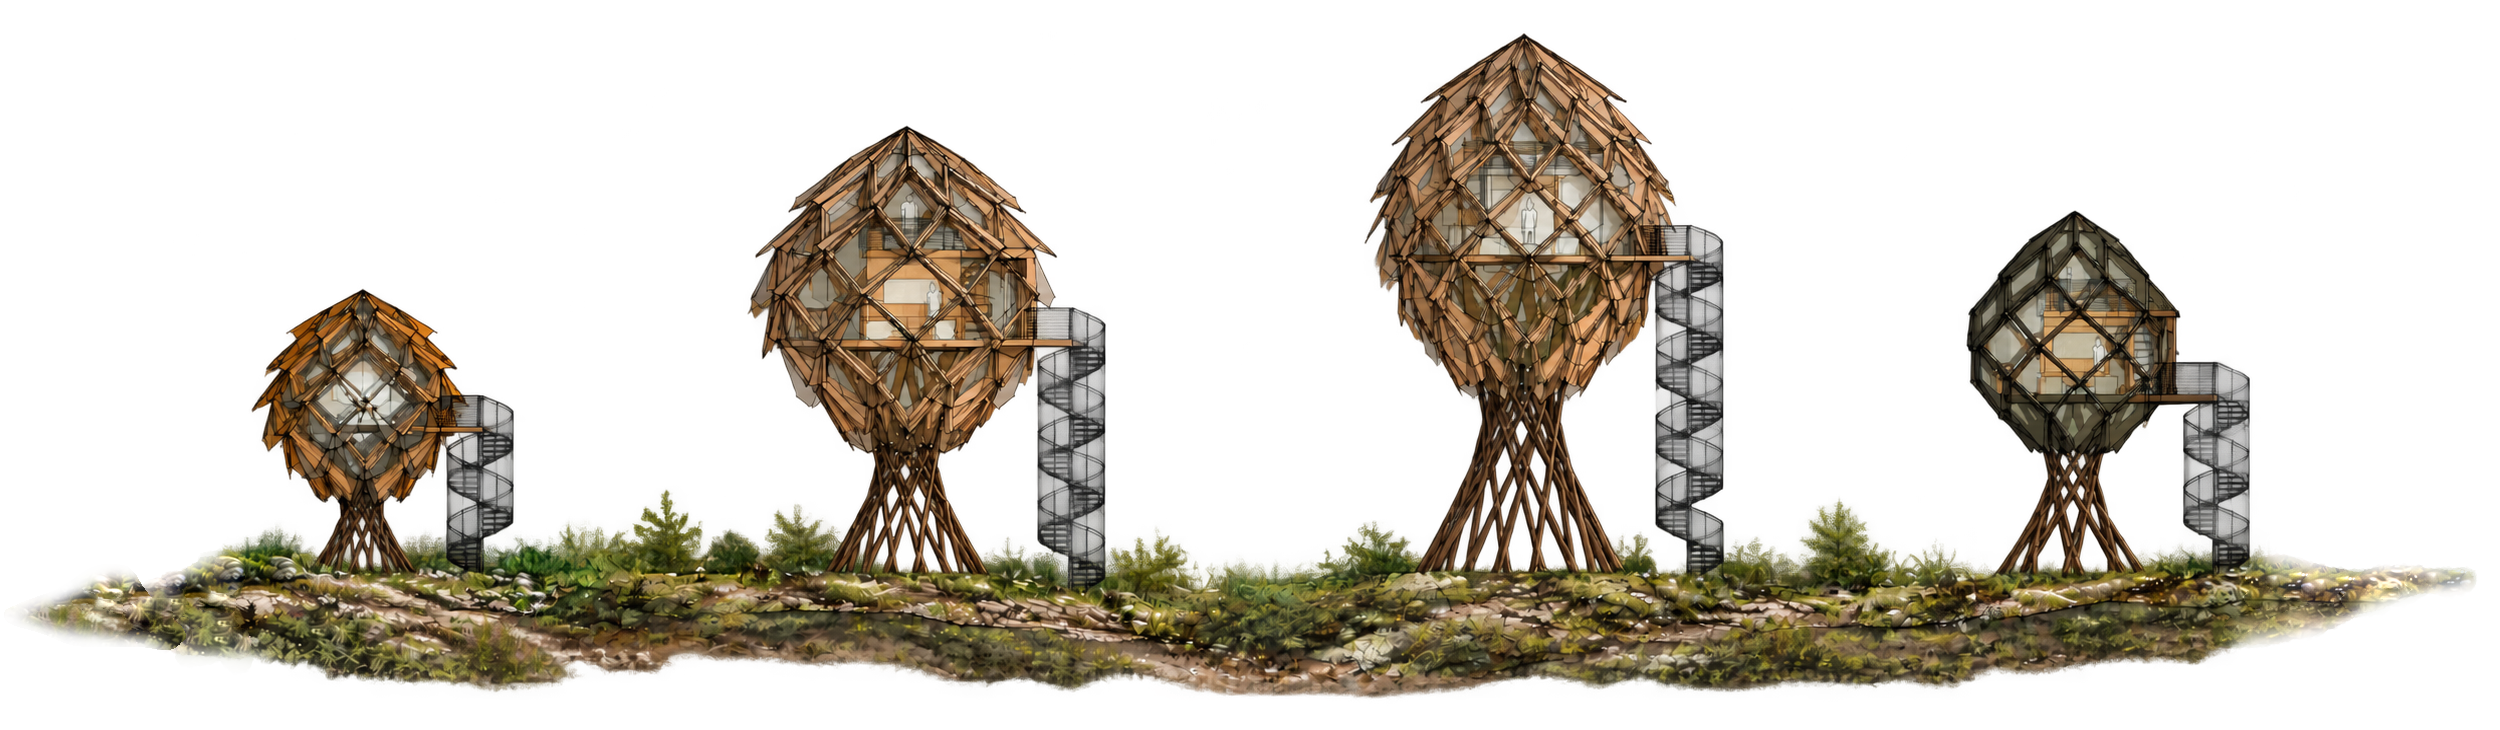
Juniper is the origin and the smallest. Cedar and Sequoia extend the scale. Lunar Lander is an alternate expression of the same DNA — not another size.

SCROLL — THE JOURNEY MOVES SIDEWAYS →
{{ m.alt }}
{{ m.alt }}
{{ m.phId }}
{{ m.phNote }}
{{ m.code }}
{{ m.name }}
{{ m.size }}
{{ m.cap }}
Pinecone Sequoia profile with dimensions
{{ m.code }}
PINECONE
{{ m.name }}
{{ m.size }}
{{ m.line }}
{{ f.k }}{{ f.v }}
{{ m.profAlt }}
{{ m.profId }}
{{ m.hLabel }}
{{ m.diaLabel }}
6 FT
{{ m.note }}
THE FAMILY

FOUR PINECONES.
ONE DATUM.

ONE GROUND. FOUR SCALES. Juniper, Cedar, Sequoia and Lunar Lander, shown side by side on a single ground datum. One geometry, drawn from the same origin, sized for how you want to stay. Illustrative render — relative scale to be verified against drawings.
Misty conifer forest
{{ m.code }} {{ m.name }}
Juniper, Cedar, Sequoia and Lunar Lander side by side on one ground datum
{{ o.id }}
{{ x.label }}
{{ st.alt }}
{{ st.insetCap }}
{{ st.insetCap }}
{{ inhCap }}
05 / INHABITEXPERIENCE — CAN I STAY HERE?
{{ inhNum }} / {{ inhName }}

{{ inhHead }}

{{ inhBody }}

{{ st.n }} {{ st.name }}
NOTE / JUNIPER

Juniper is a different kind of stay — sleeping, elevation and immersion rather than a full residential program. It is not retrofitted into this sequence.
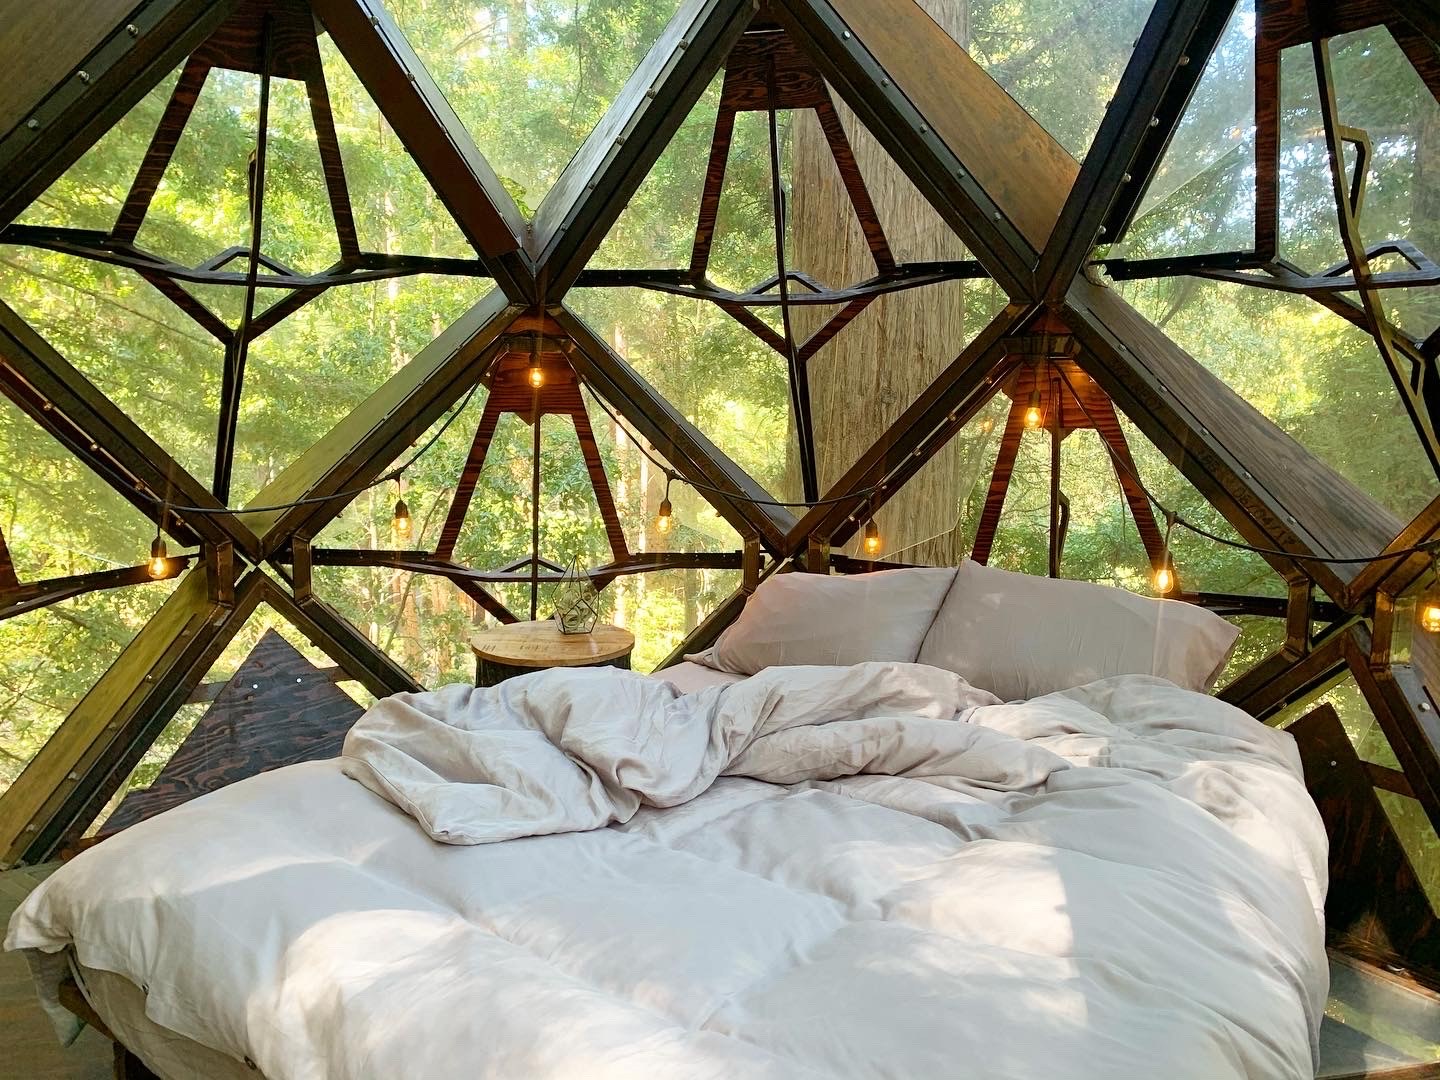
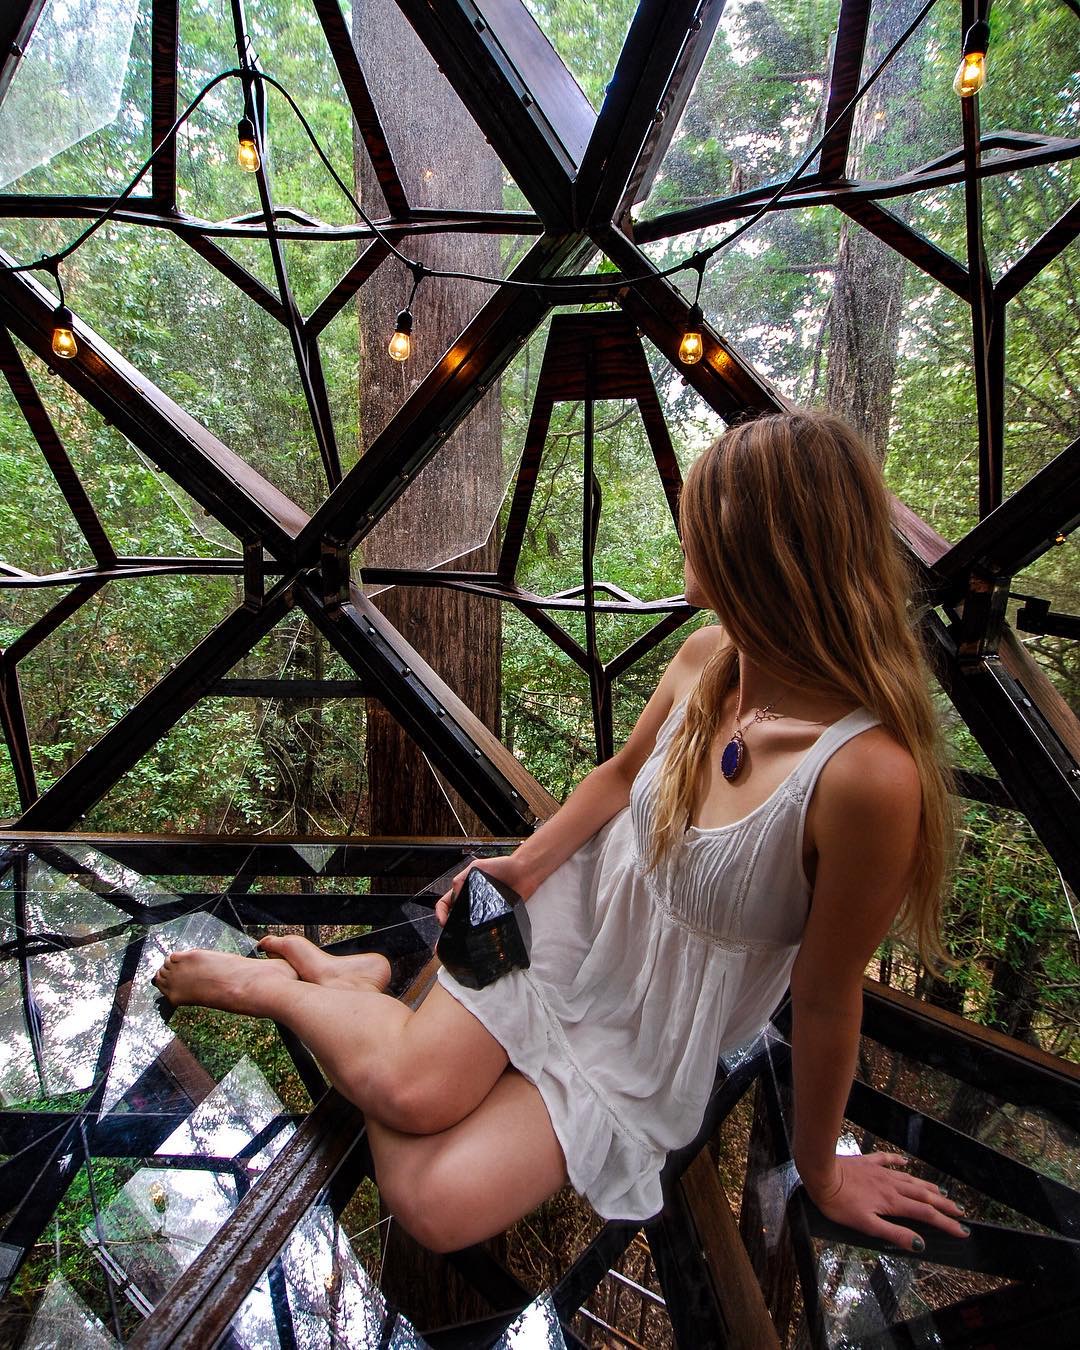
Juniper interior — bed beneath the faceted shell, redwood canopy beyond
JUNIPER — INTERIOR — BUILT
06 / ENGINEERED TO LANDCONFIDENCE — HOW DOES THIS BECOME REAL?

ADAPTABLE
TO ANYWHERE.

Pinecone is adaptable and can be installed with or without trees.
SUPPORT_STRATEGY_DIAGRAM — TRUE RELATIVE SCALE (BY FLOOR Ø)
{{ s.drawAlt }}
{{ s.code }} {{ s.name }} {{ s.rule }} {{ s.special }}
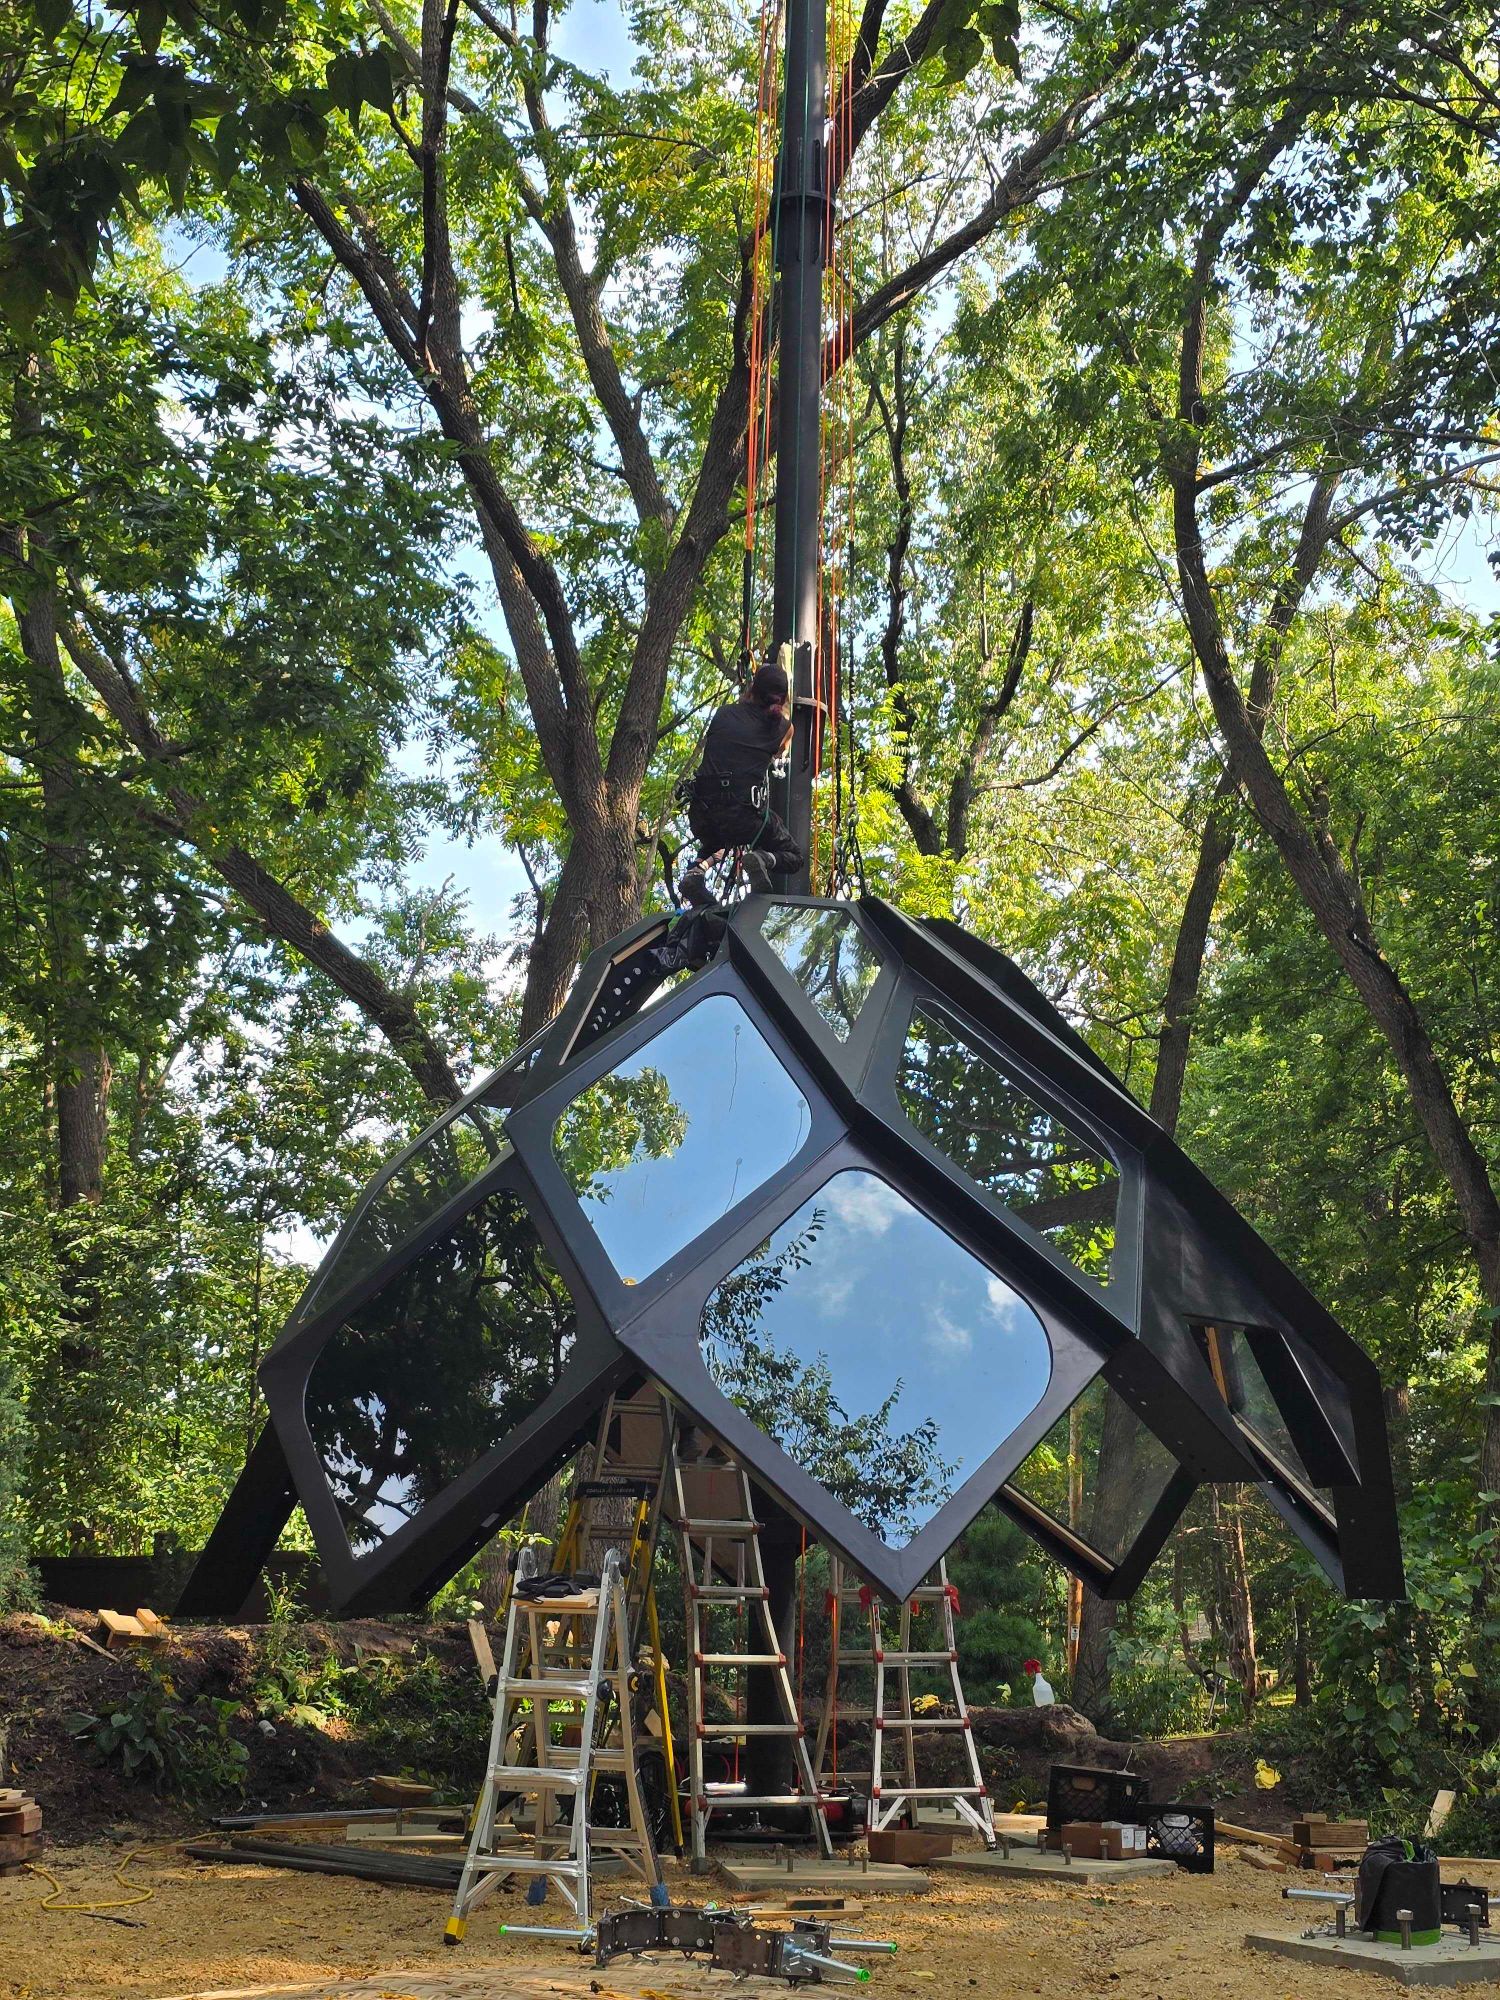
Lunar Lander shell being lifted during installation
PINECONE LUNAR LANDER — INSTALLATION — REAL CONSTRUCTION

Not a rendering. The Lunar Lander shell, fabricated and set on site.
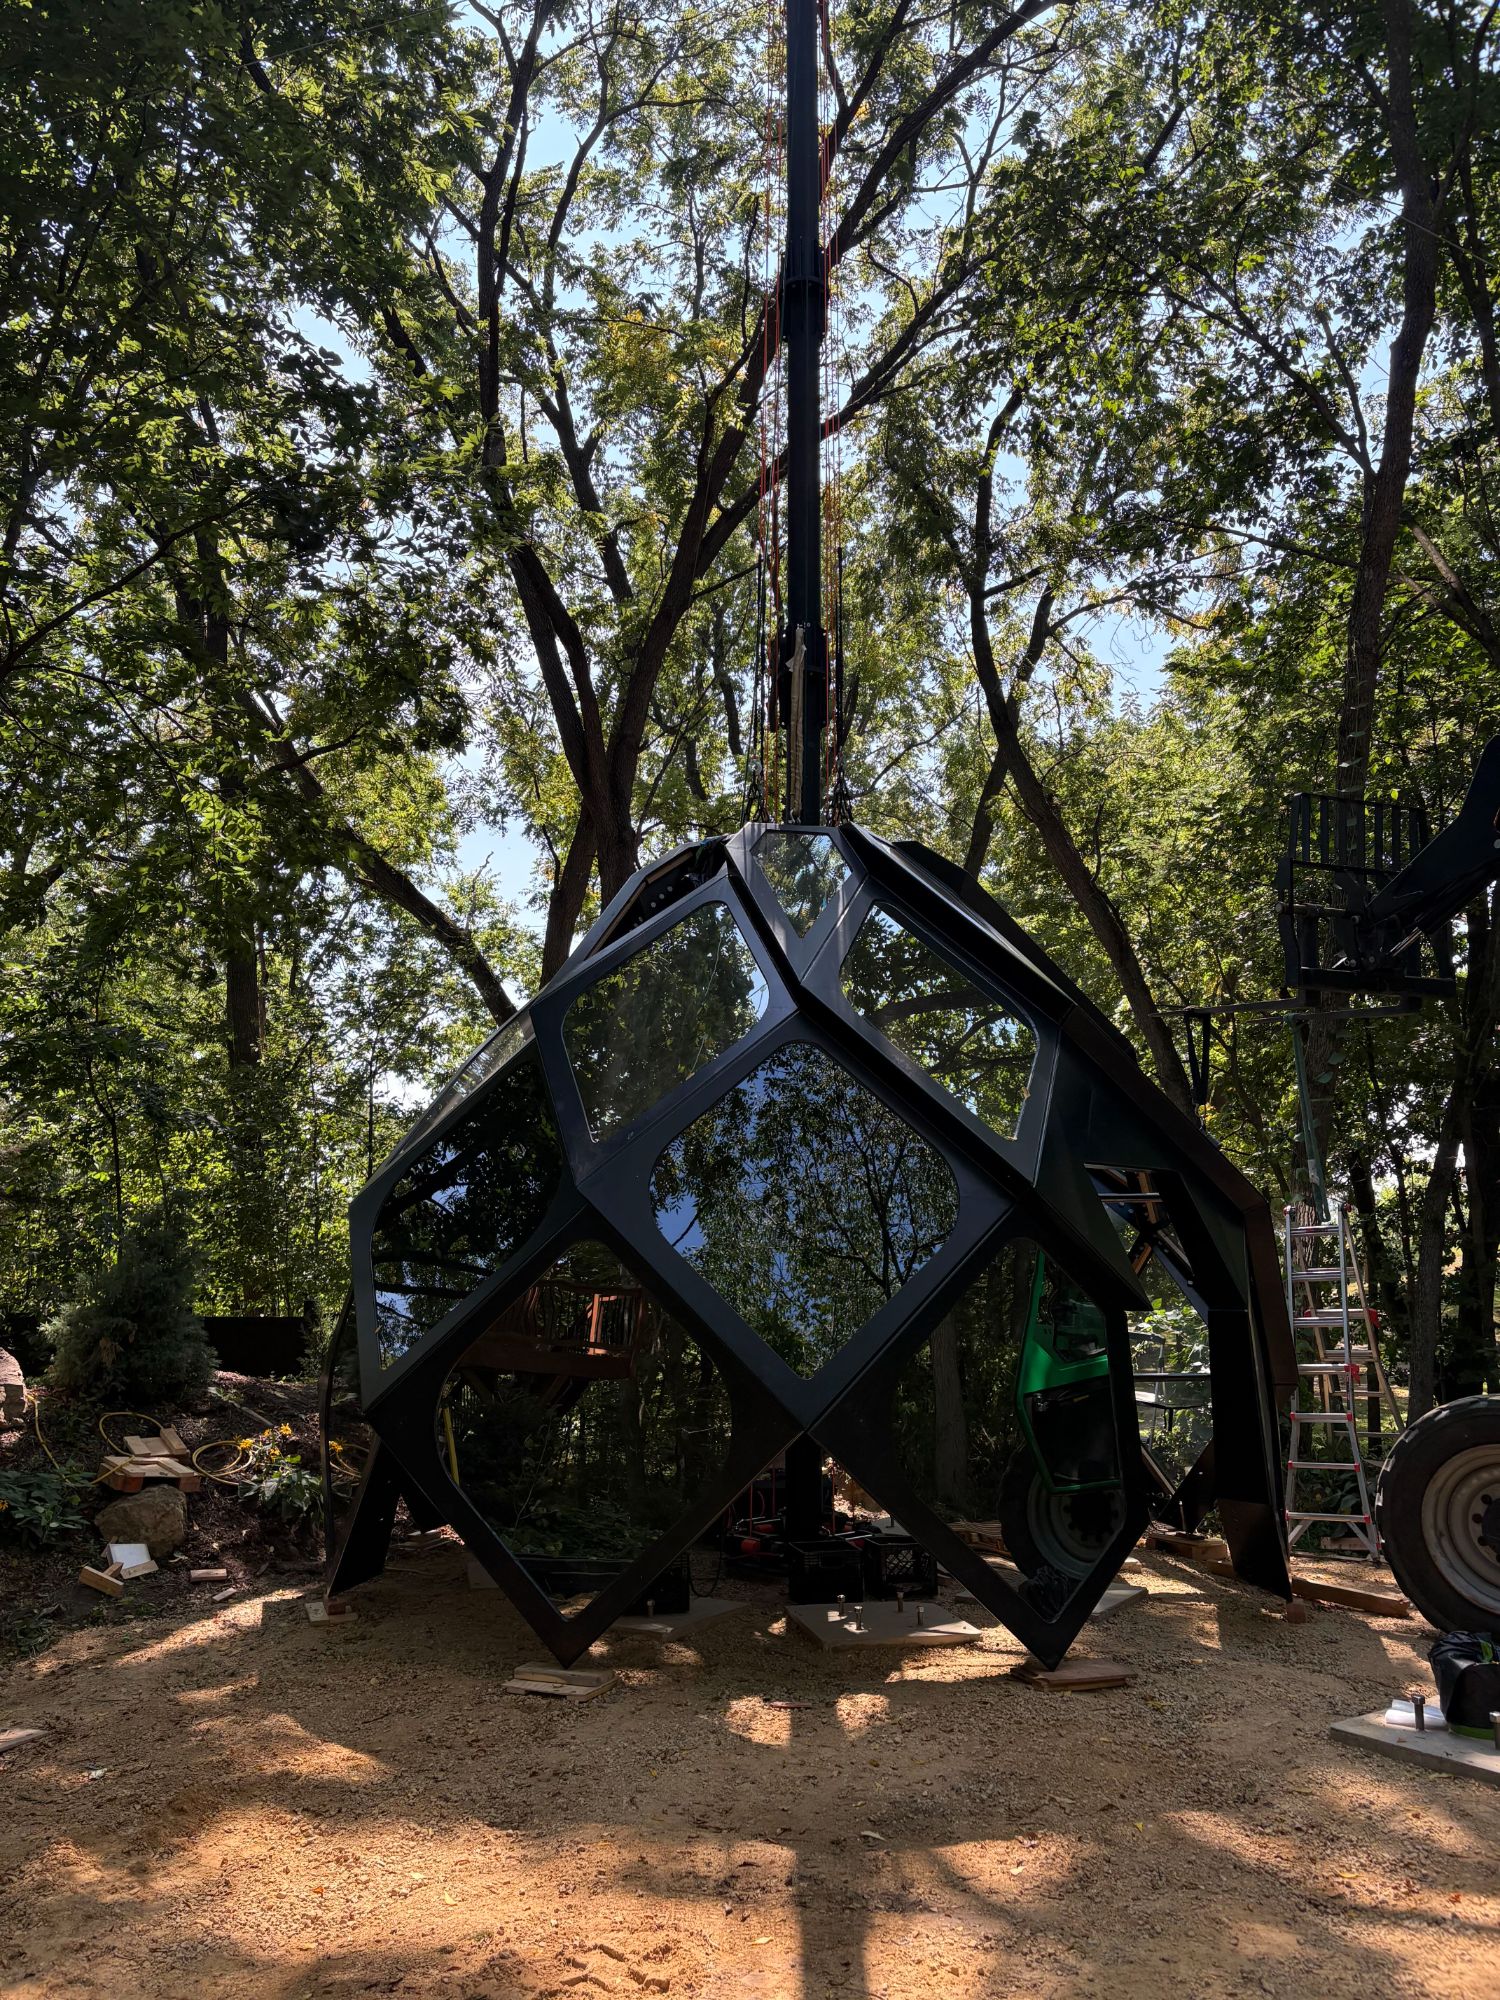
Lunar Lander shell frame on temporary supports
LUNAR LANDER — SHELL AND GLAZING — REAL CONSTRUCTION
{{ l.n }} {{ l.name }}
SUPPORTFOUNDATION, STILTS + PLATFORM
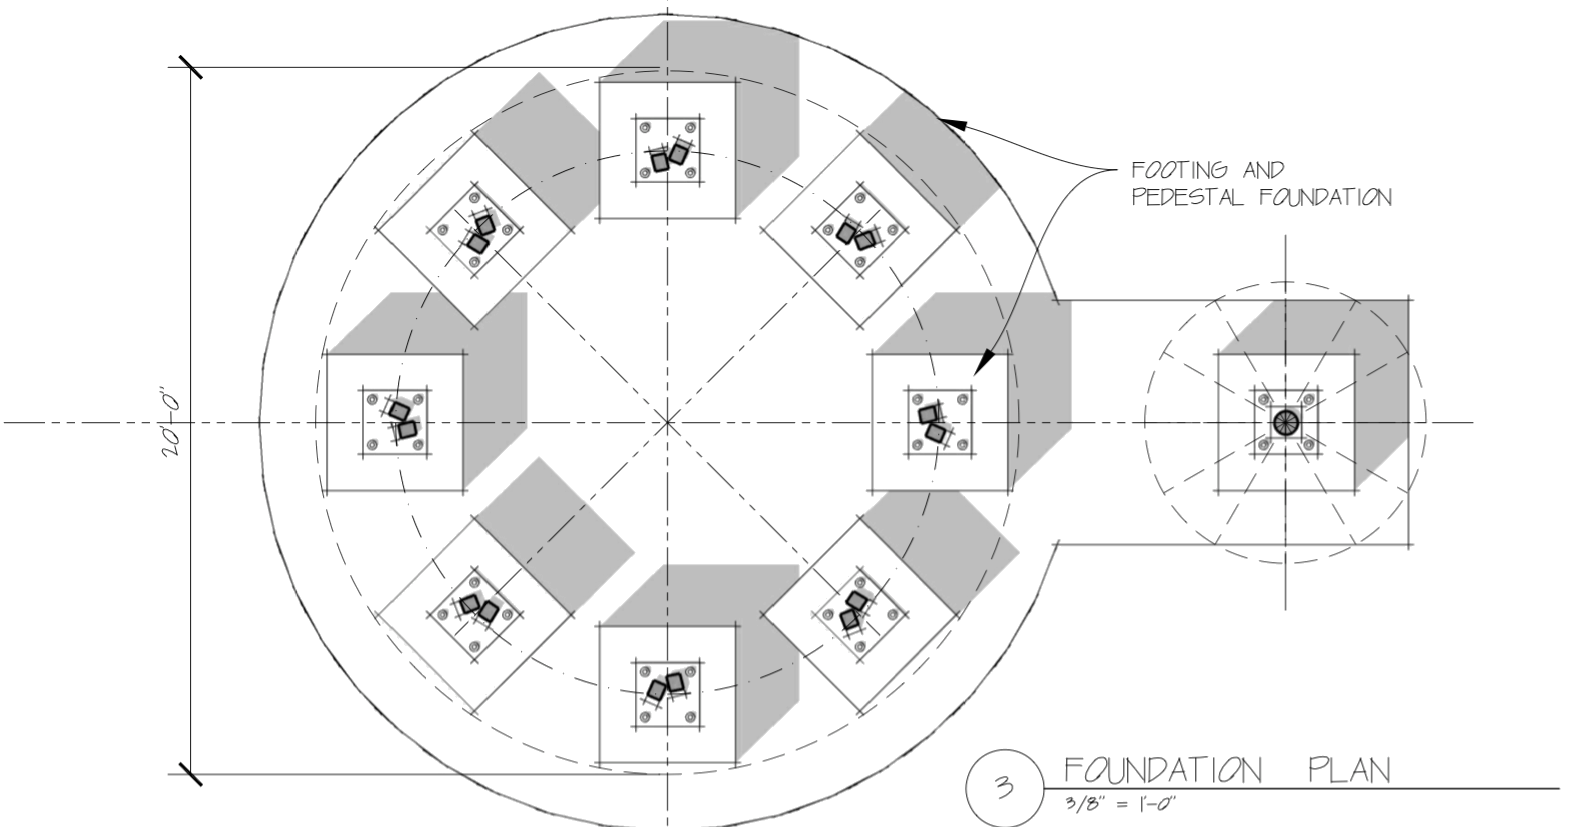
Juniper footing and pedestal foundation plan
JUNIPER — FOOTING + PEDESTAL FOUNDATION PLAN
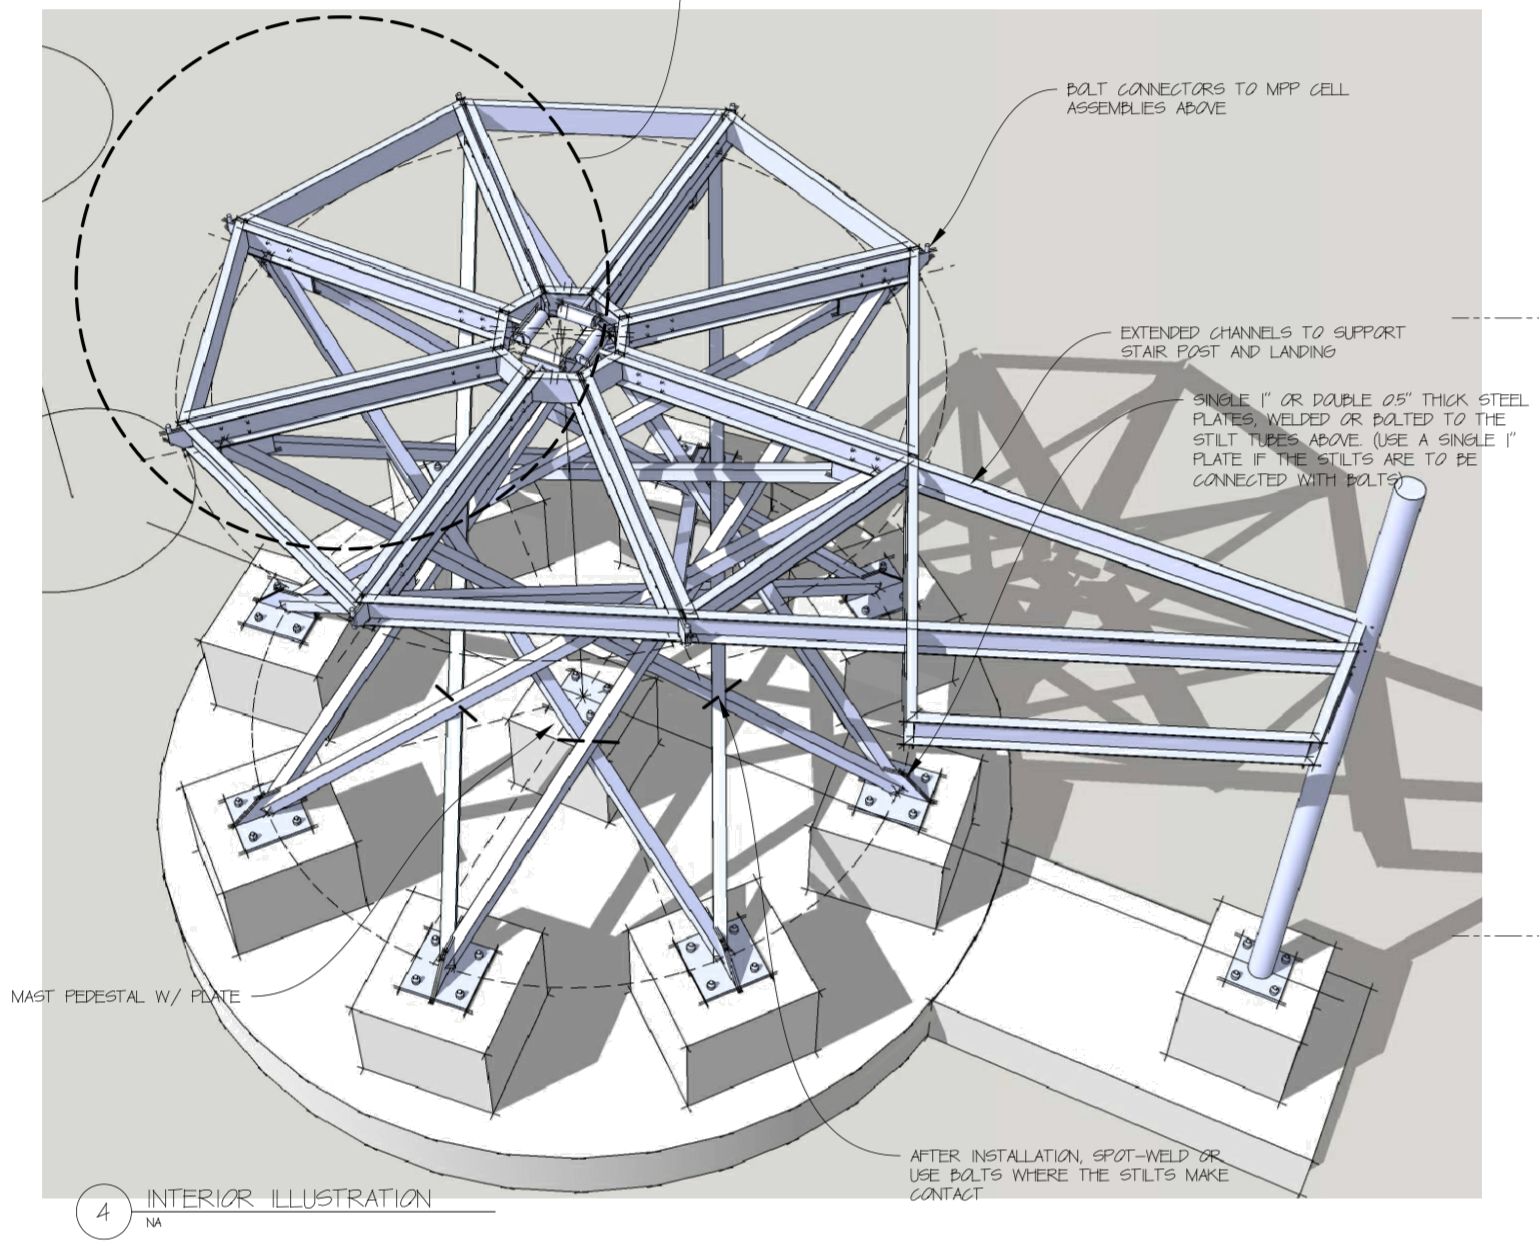
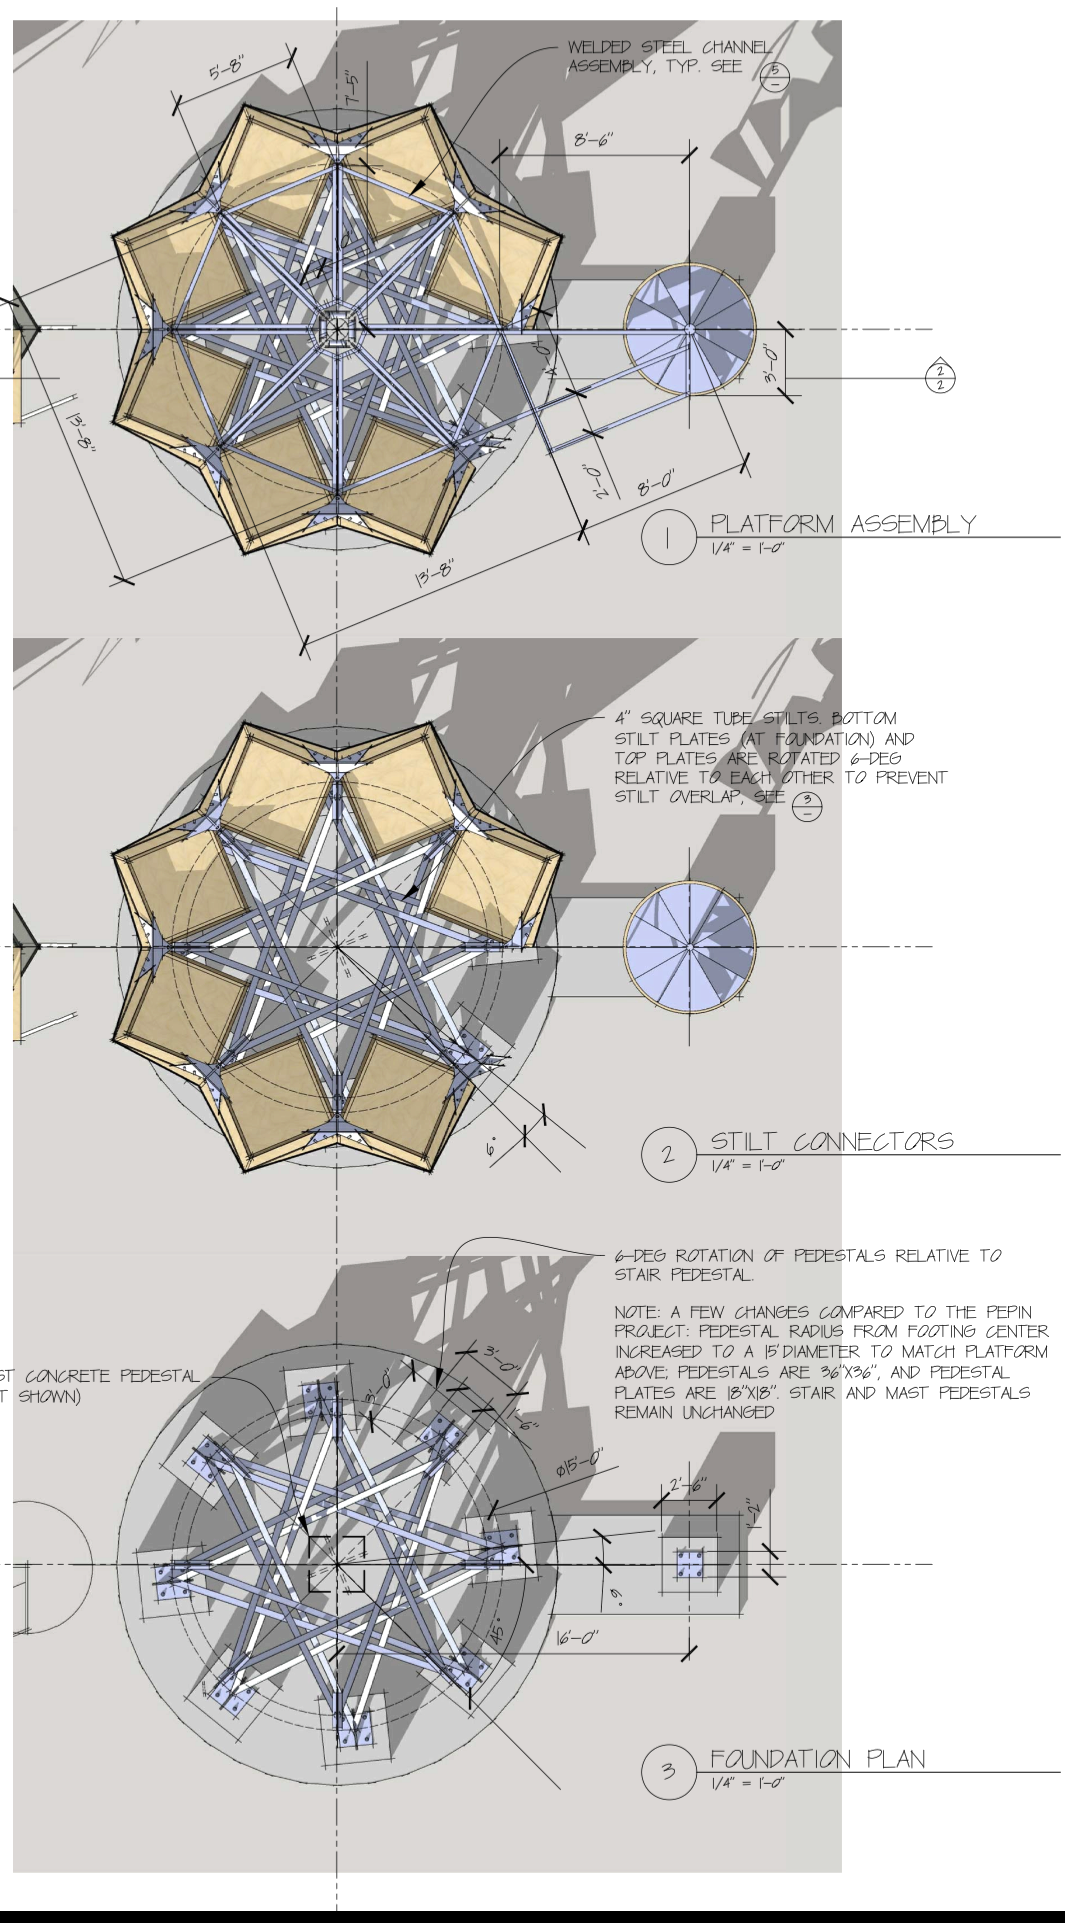
Steel stilt and platform assembly on concrete pedestals
STILTS + PLATFORM — AXONOMETRIC
Platform assembly, stilt connectors and foundation plans
PLATFORM · STILT CONNECTORS · FOUNDATION
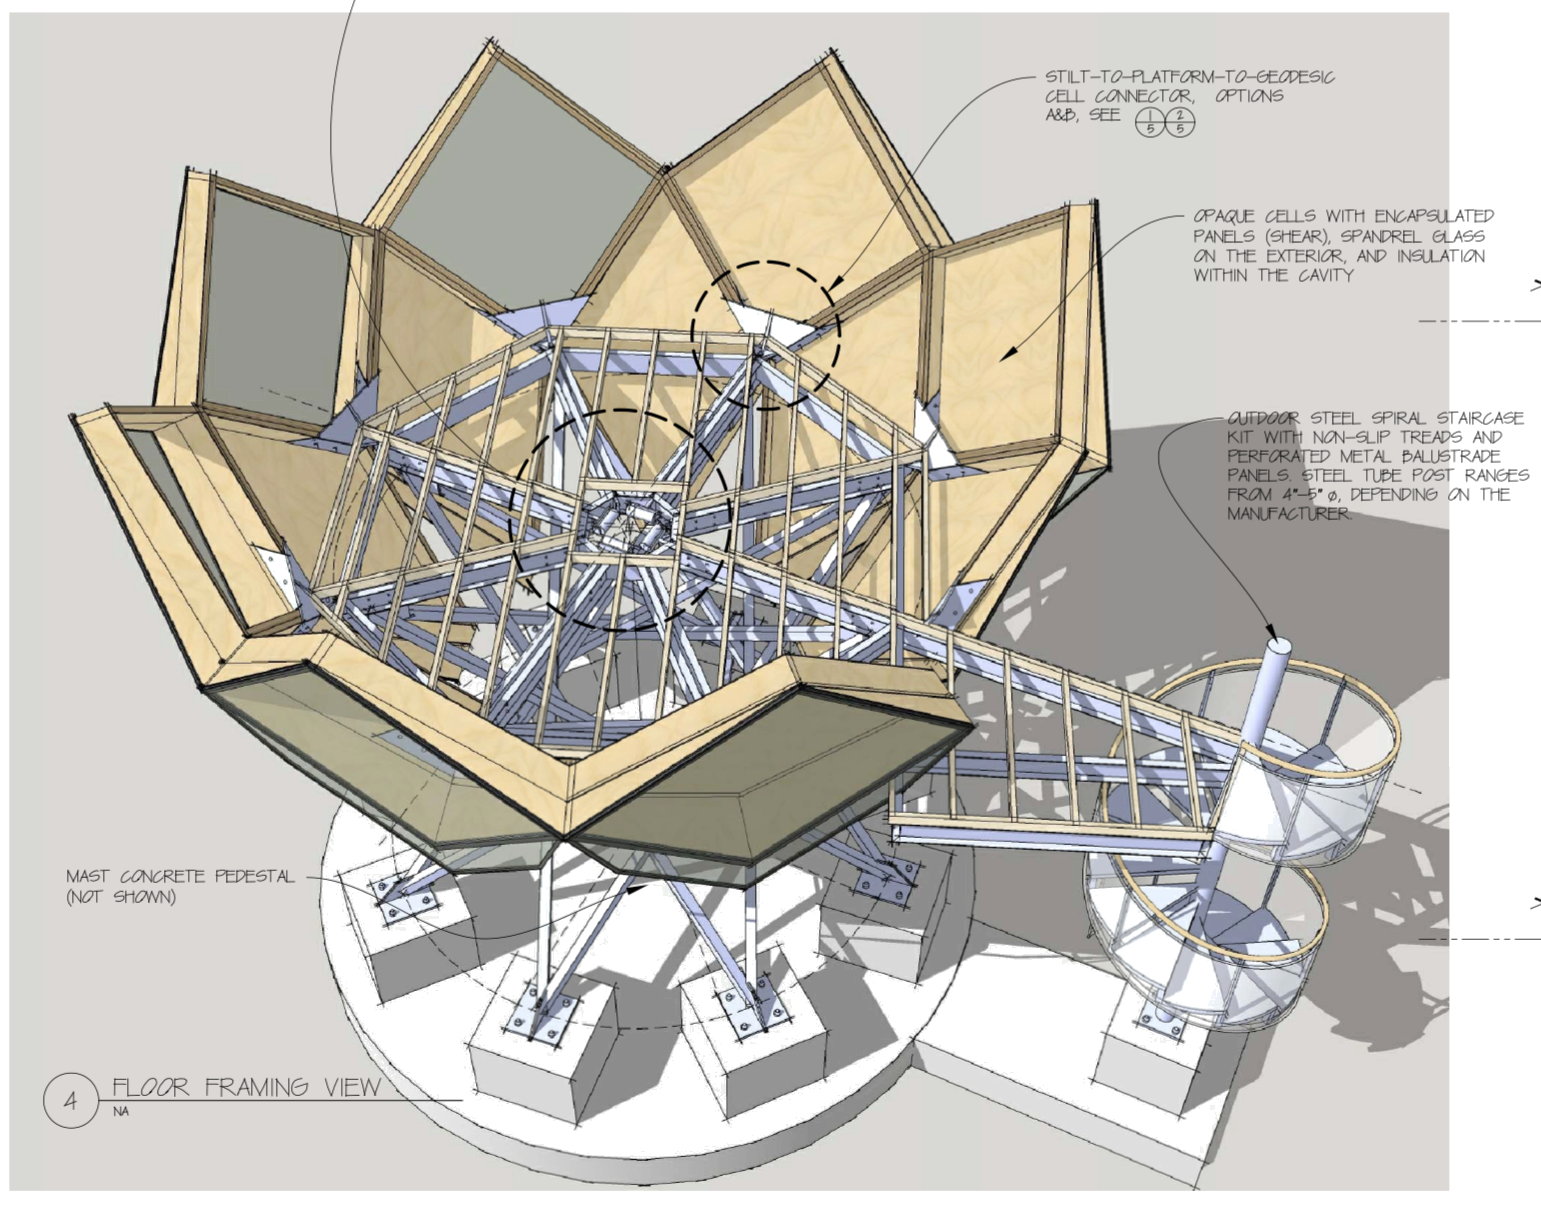
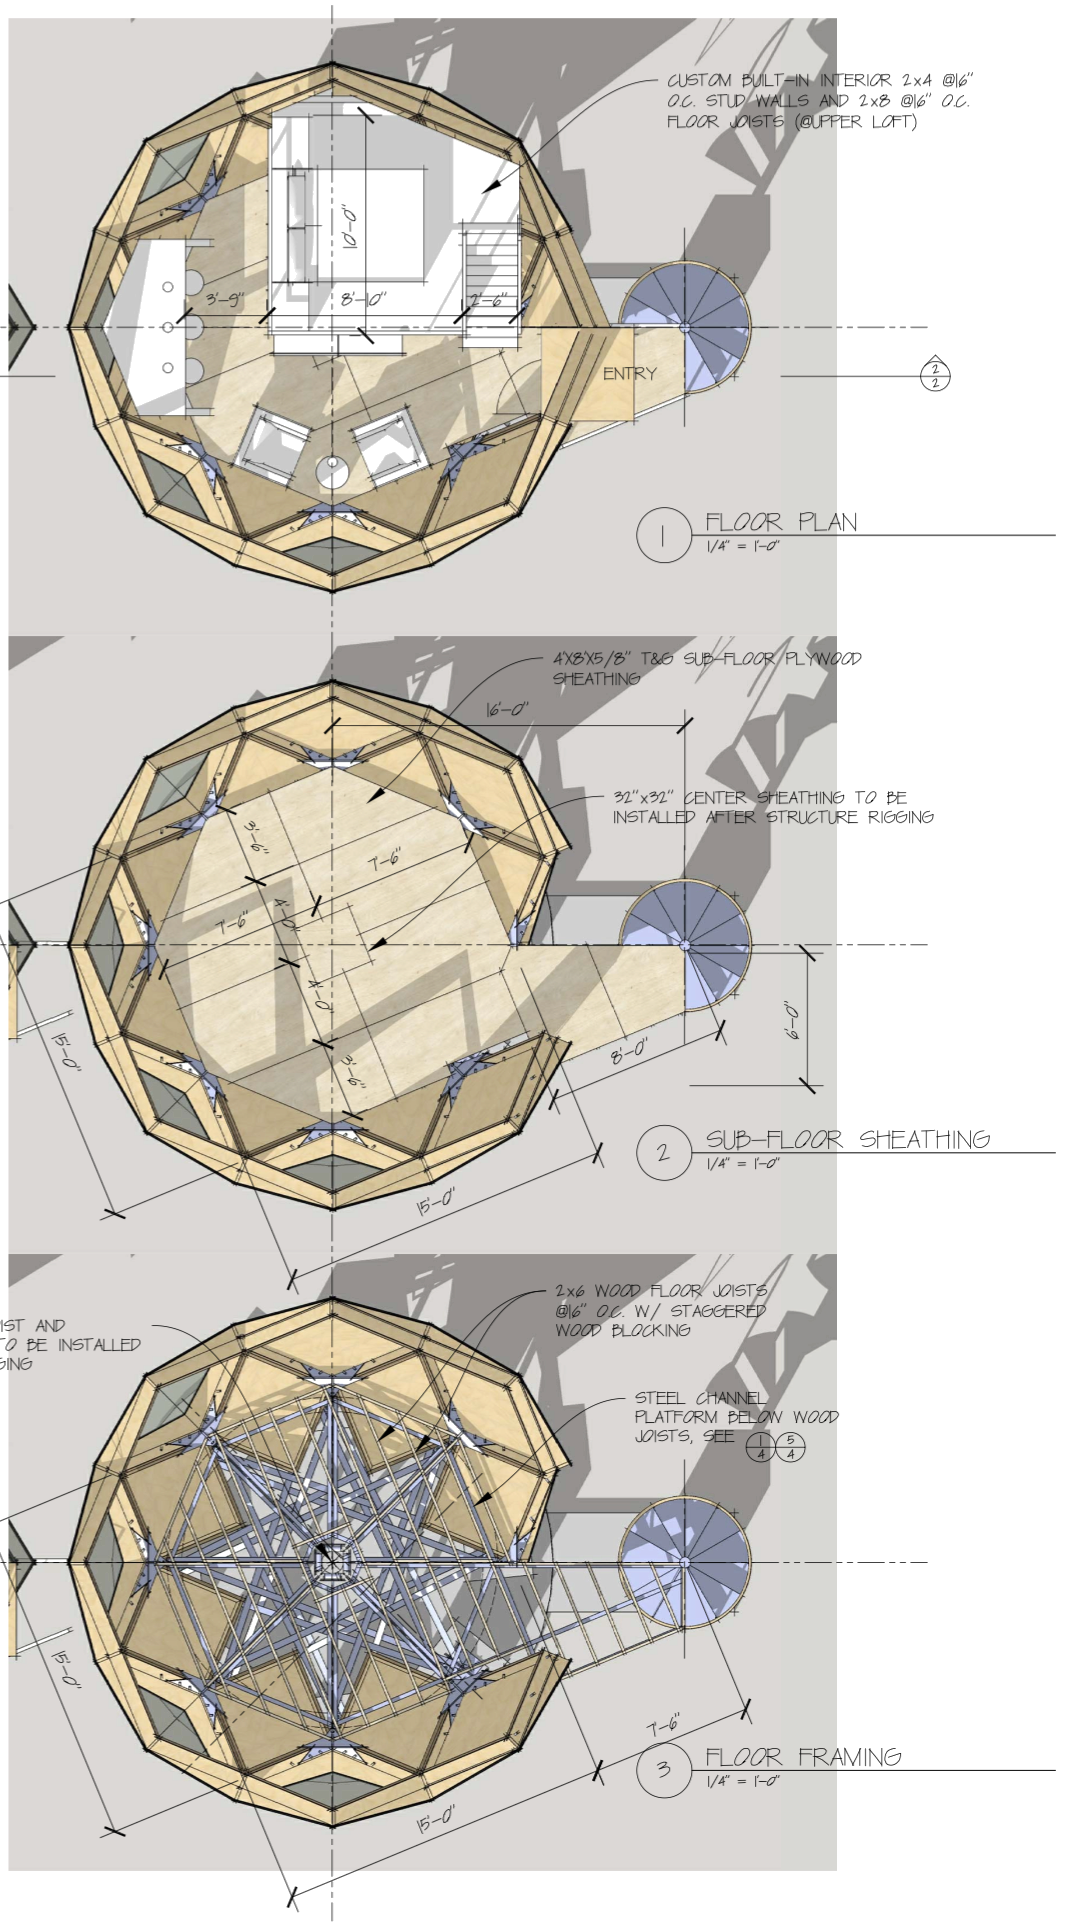
STRUCTUREFLOOR FRAMING
Floor framing view with facet shell cells
FLOOR FRAMING VIEW
Floor plan, sub-floor sheathing and floor framing plans
FLOOR · SHEATHING · FRAMING
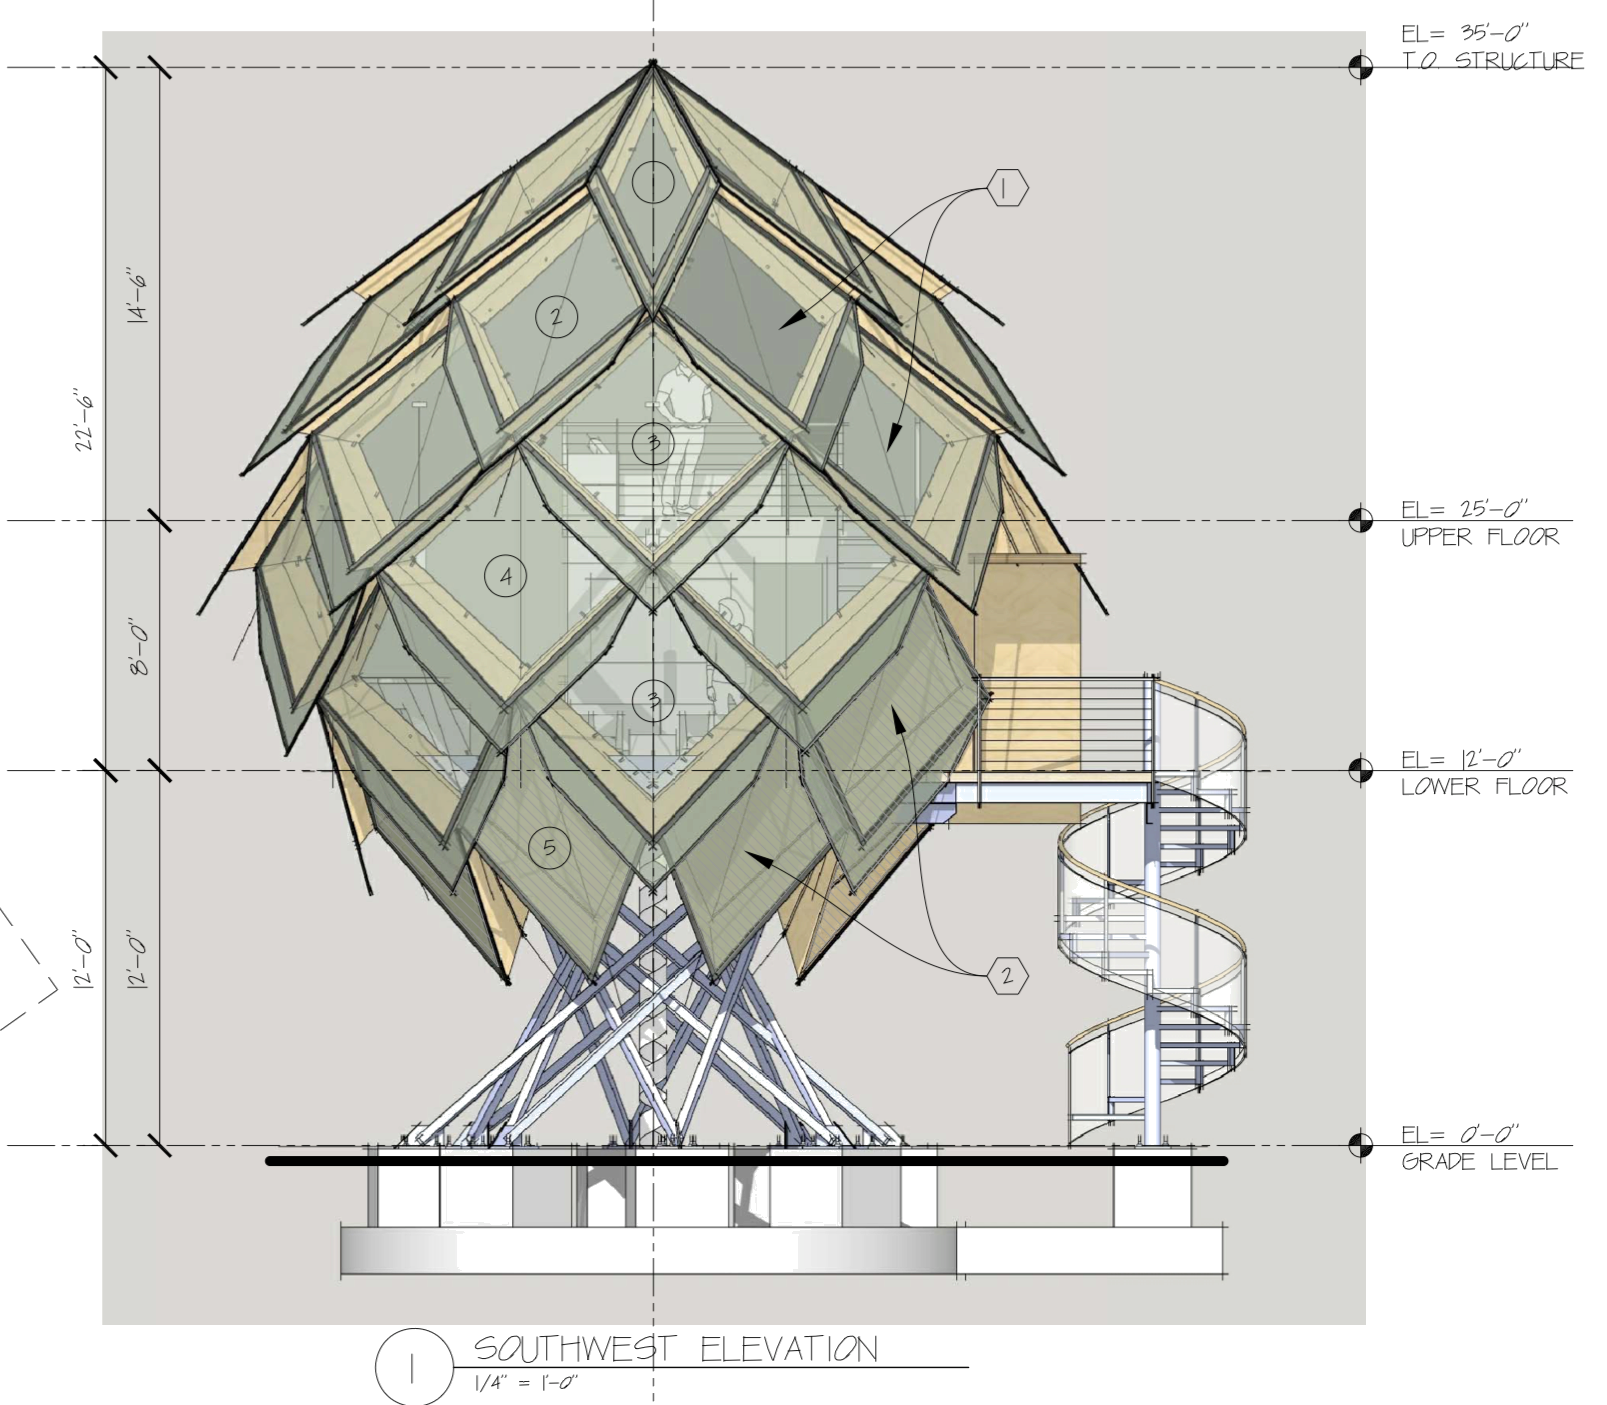
ENVELOPEFACETED SHELL + LEVELS
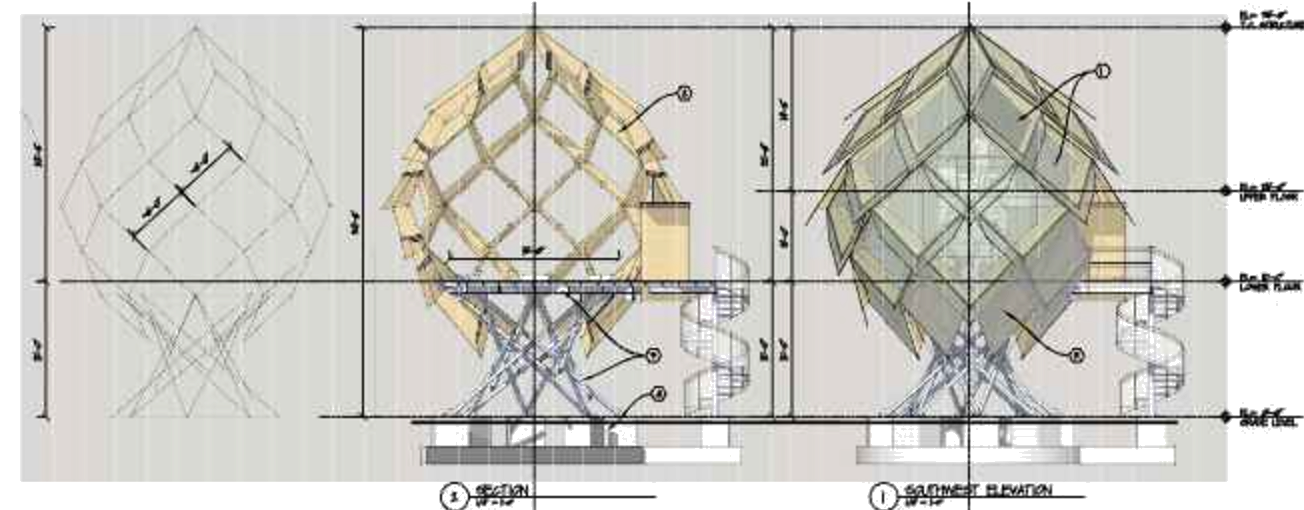
Cedar southwest elevation with grade, lower floor, upper floor and structure levels
CEDAR — SOUTHWEST ELEVATION — GRADE 0′ · LOWER 12′ · UPPER 25′ · STRUCTURE 35′
Section and southwest elevation of the faceted shell
GEOMETRY · SECTION · ELEVATION
GLAZINGIGU / STRUCTURAL SILICONE
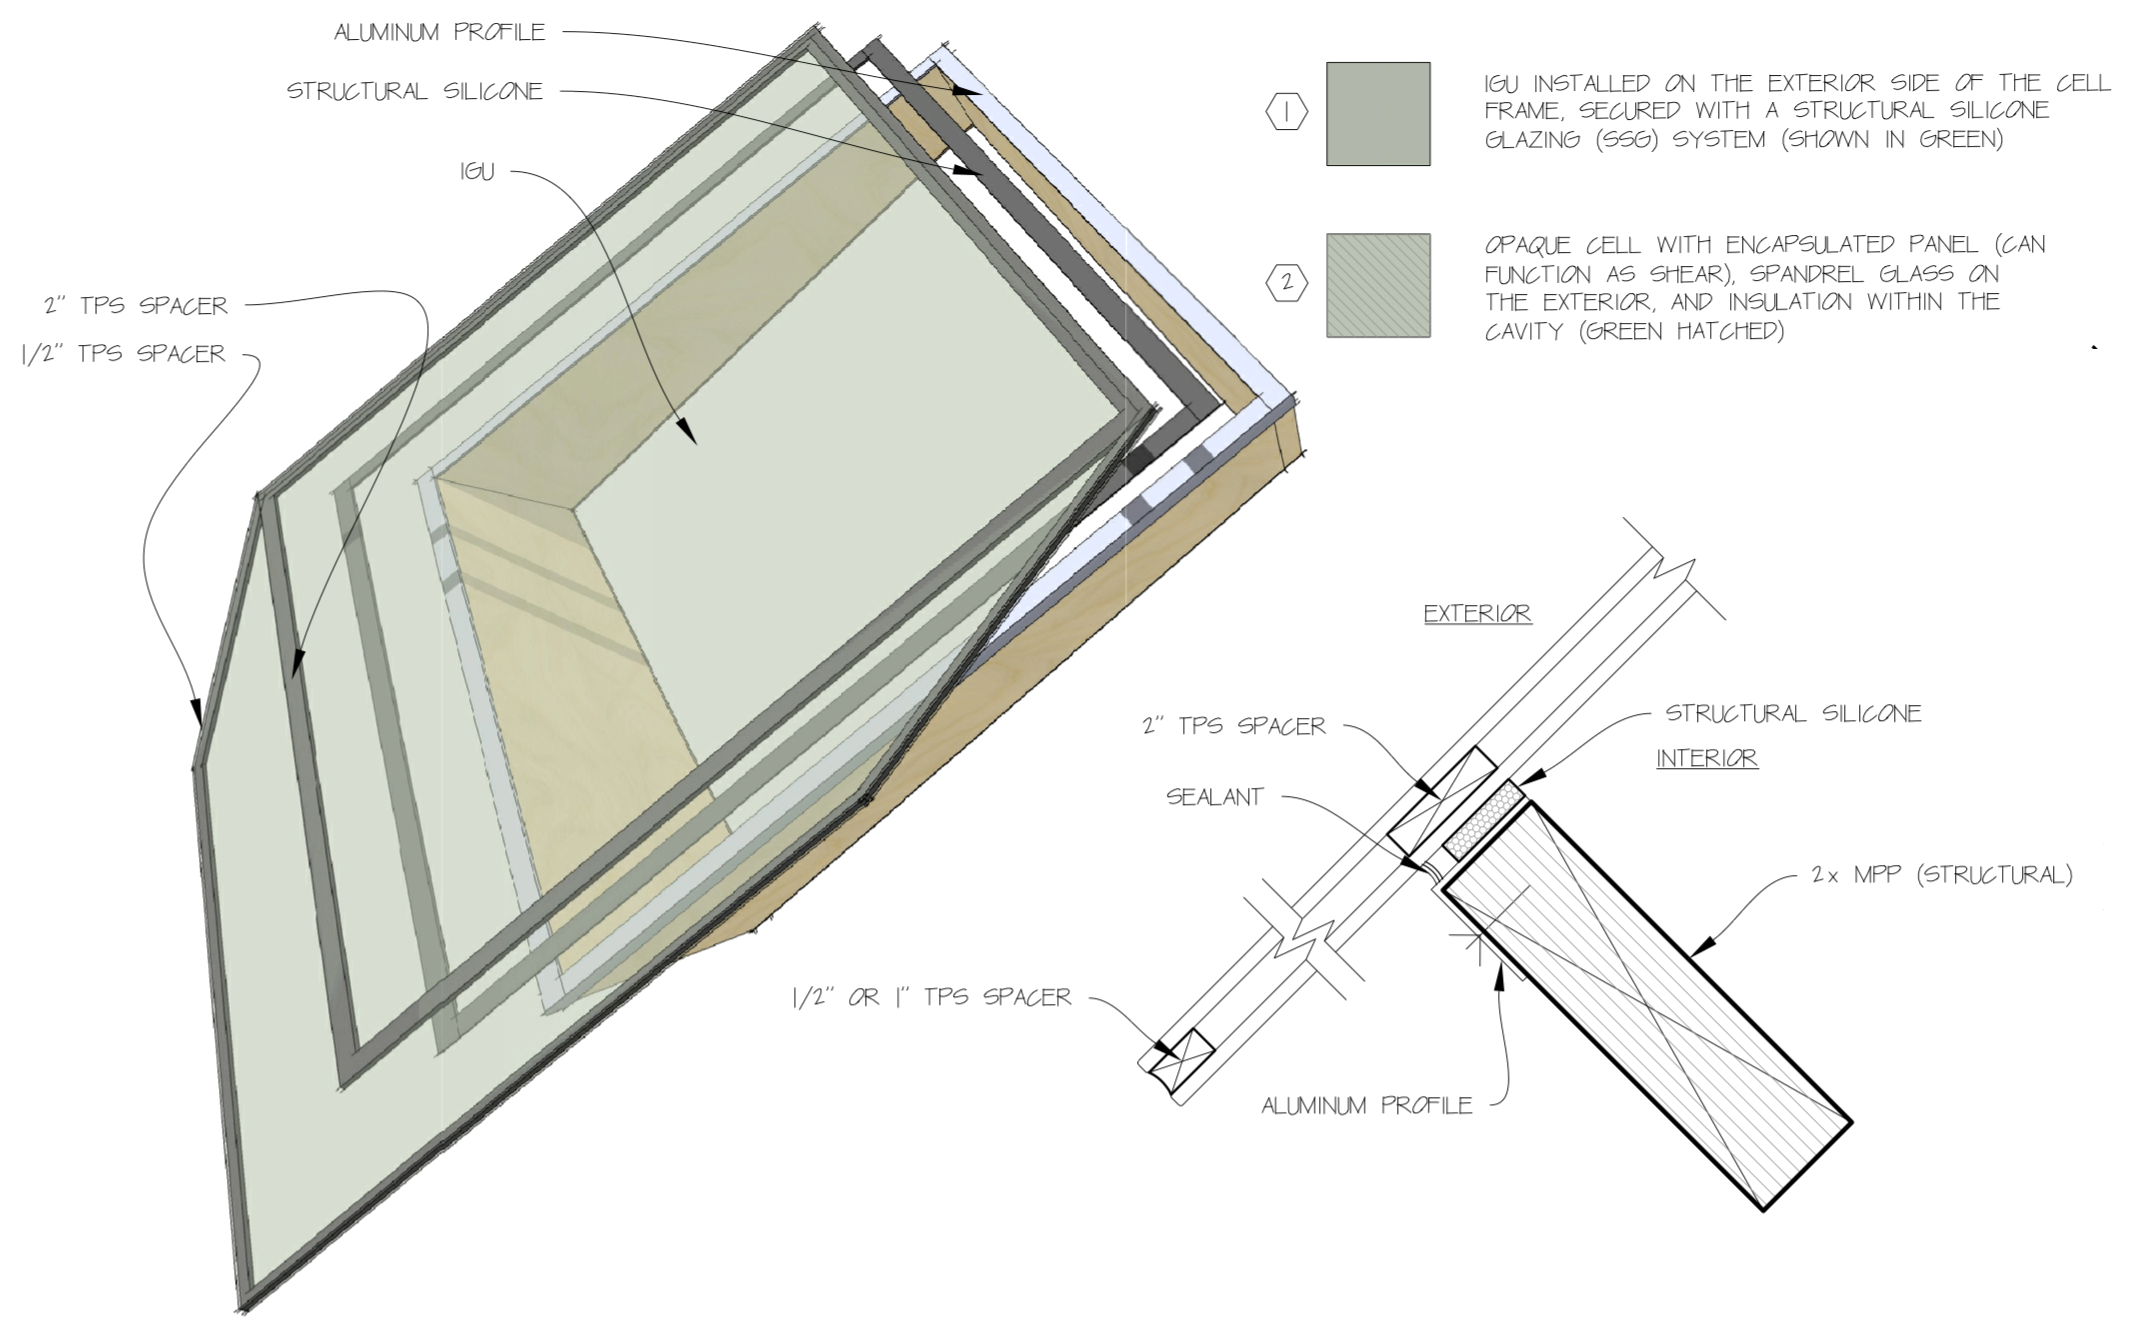
IGU with structural silicone glazing assembly detail and section
CEDAR — IGU / SSG ASSEMBLY + SECTION
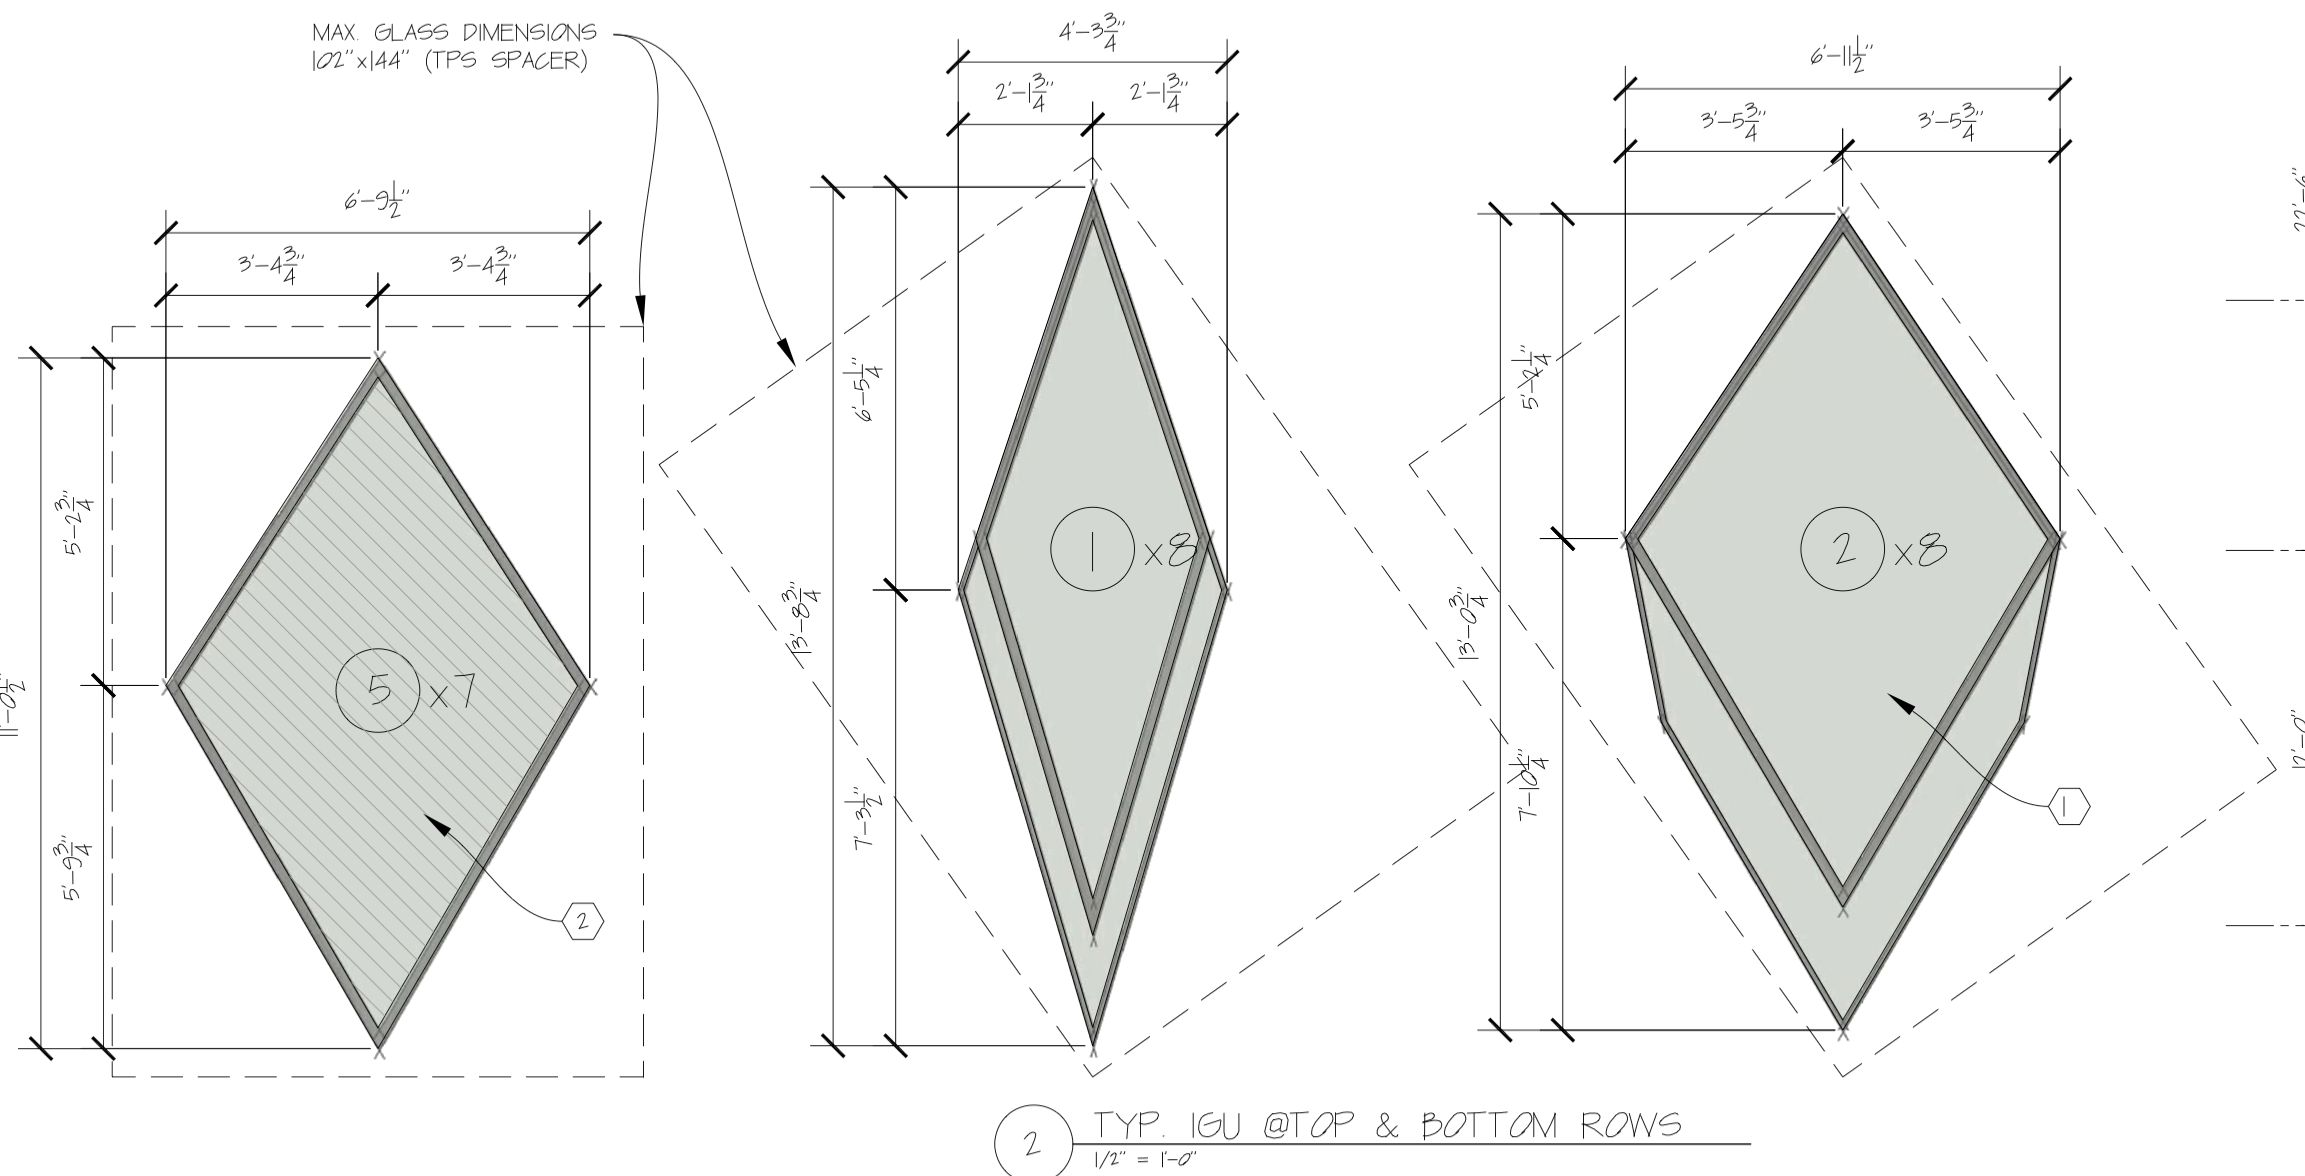
IGU types at top and bottom rows
IGU TYPES — TOP + BOTTOM ROWS (5 × 7 · 1 × 8 · 2 × 8)
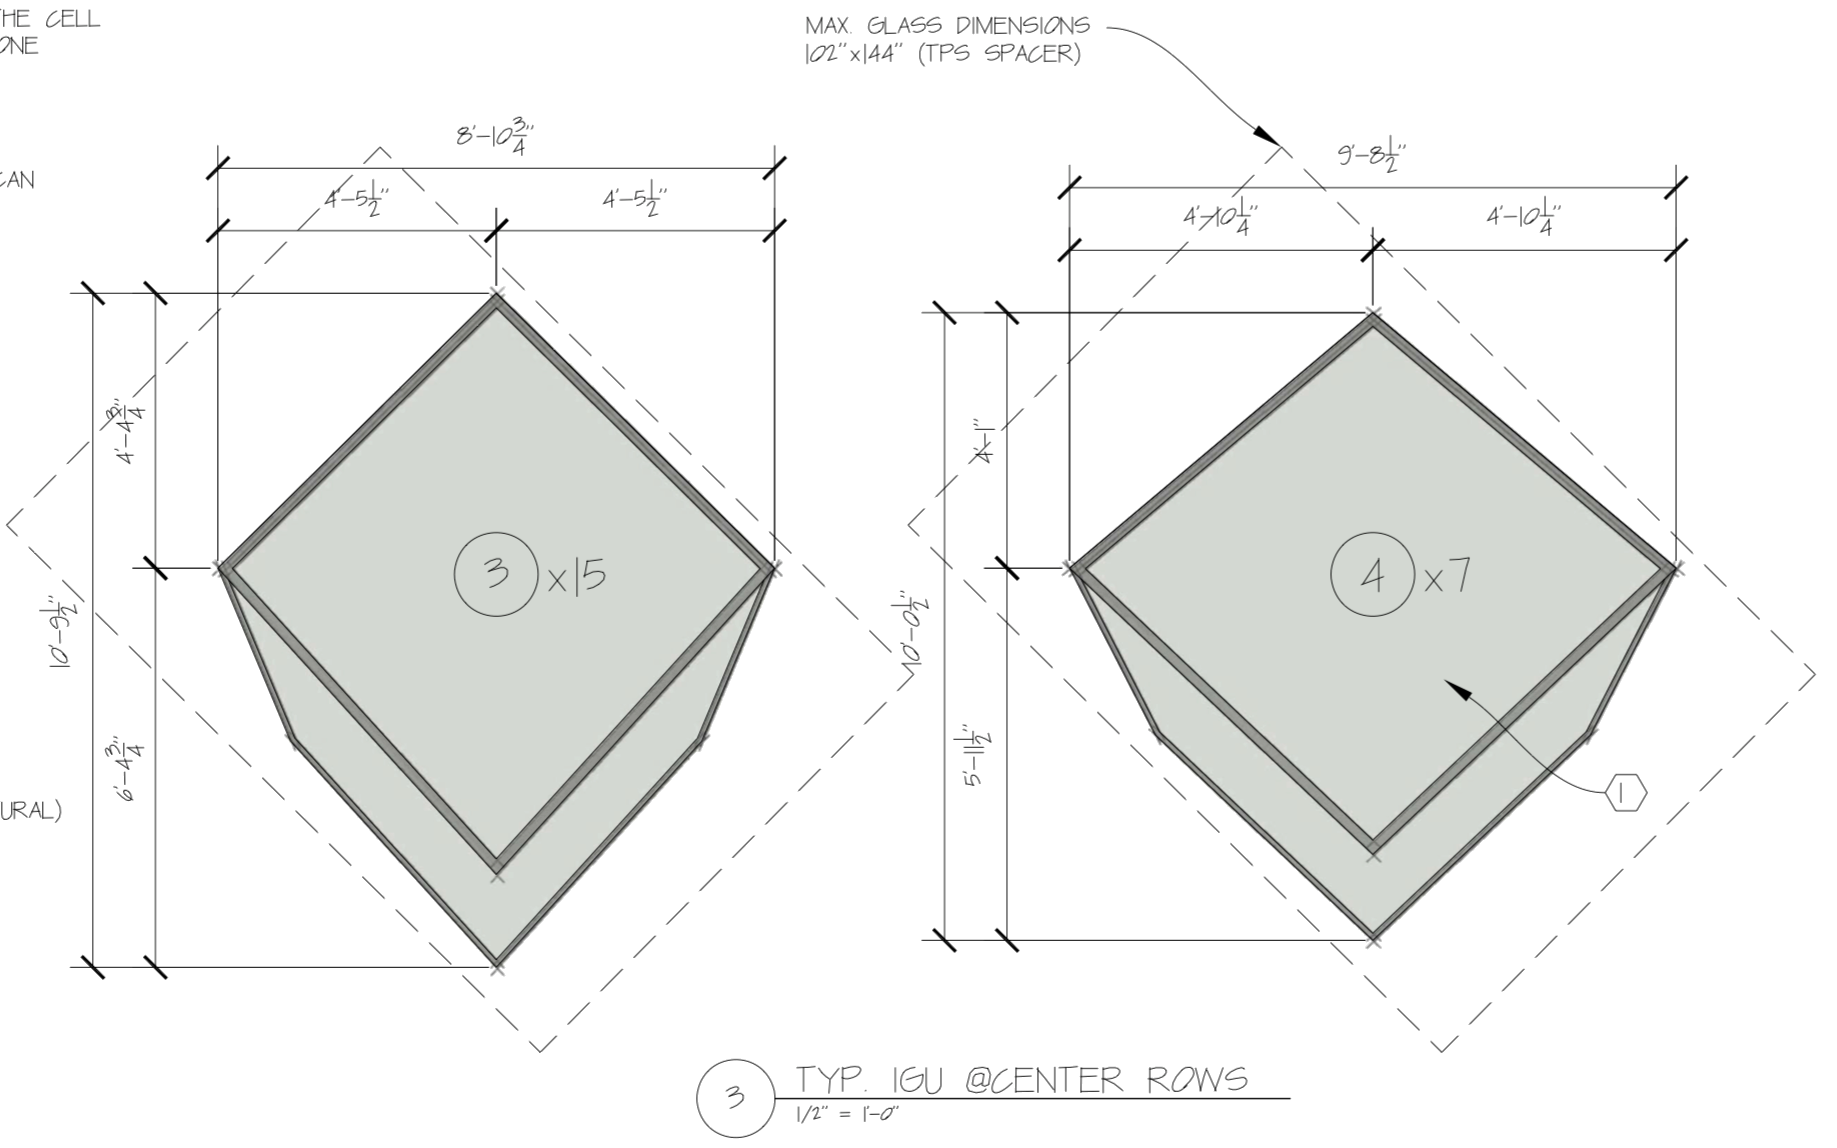
IGU types at center rows
IGU TYPES — CENTER ROWS (3 × 15 · 4 × 7)
INTERIORTWO LEVELS AROUND A CORE
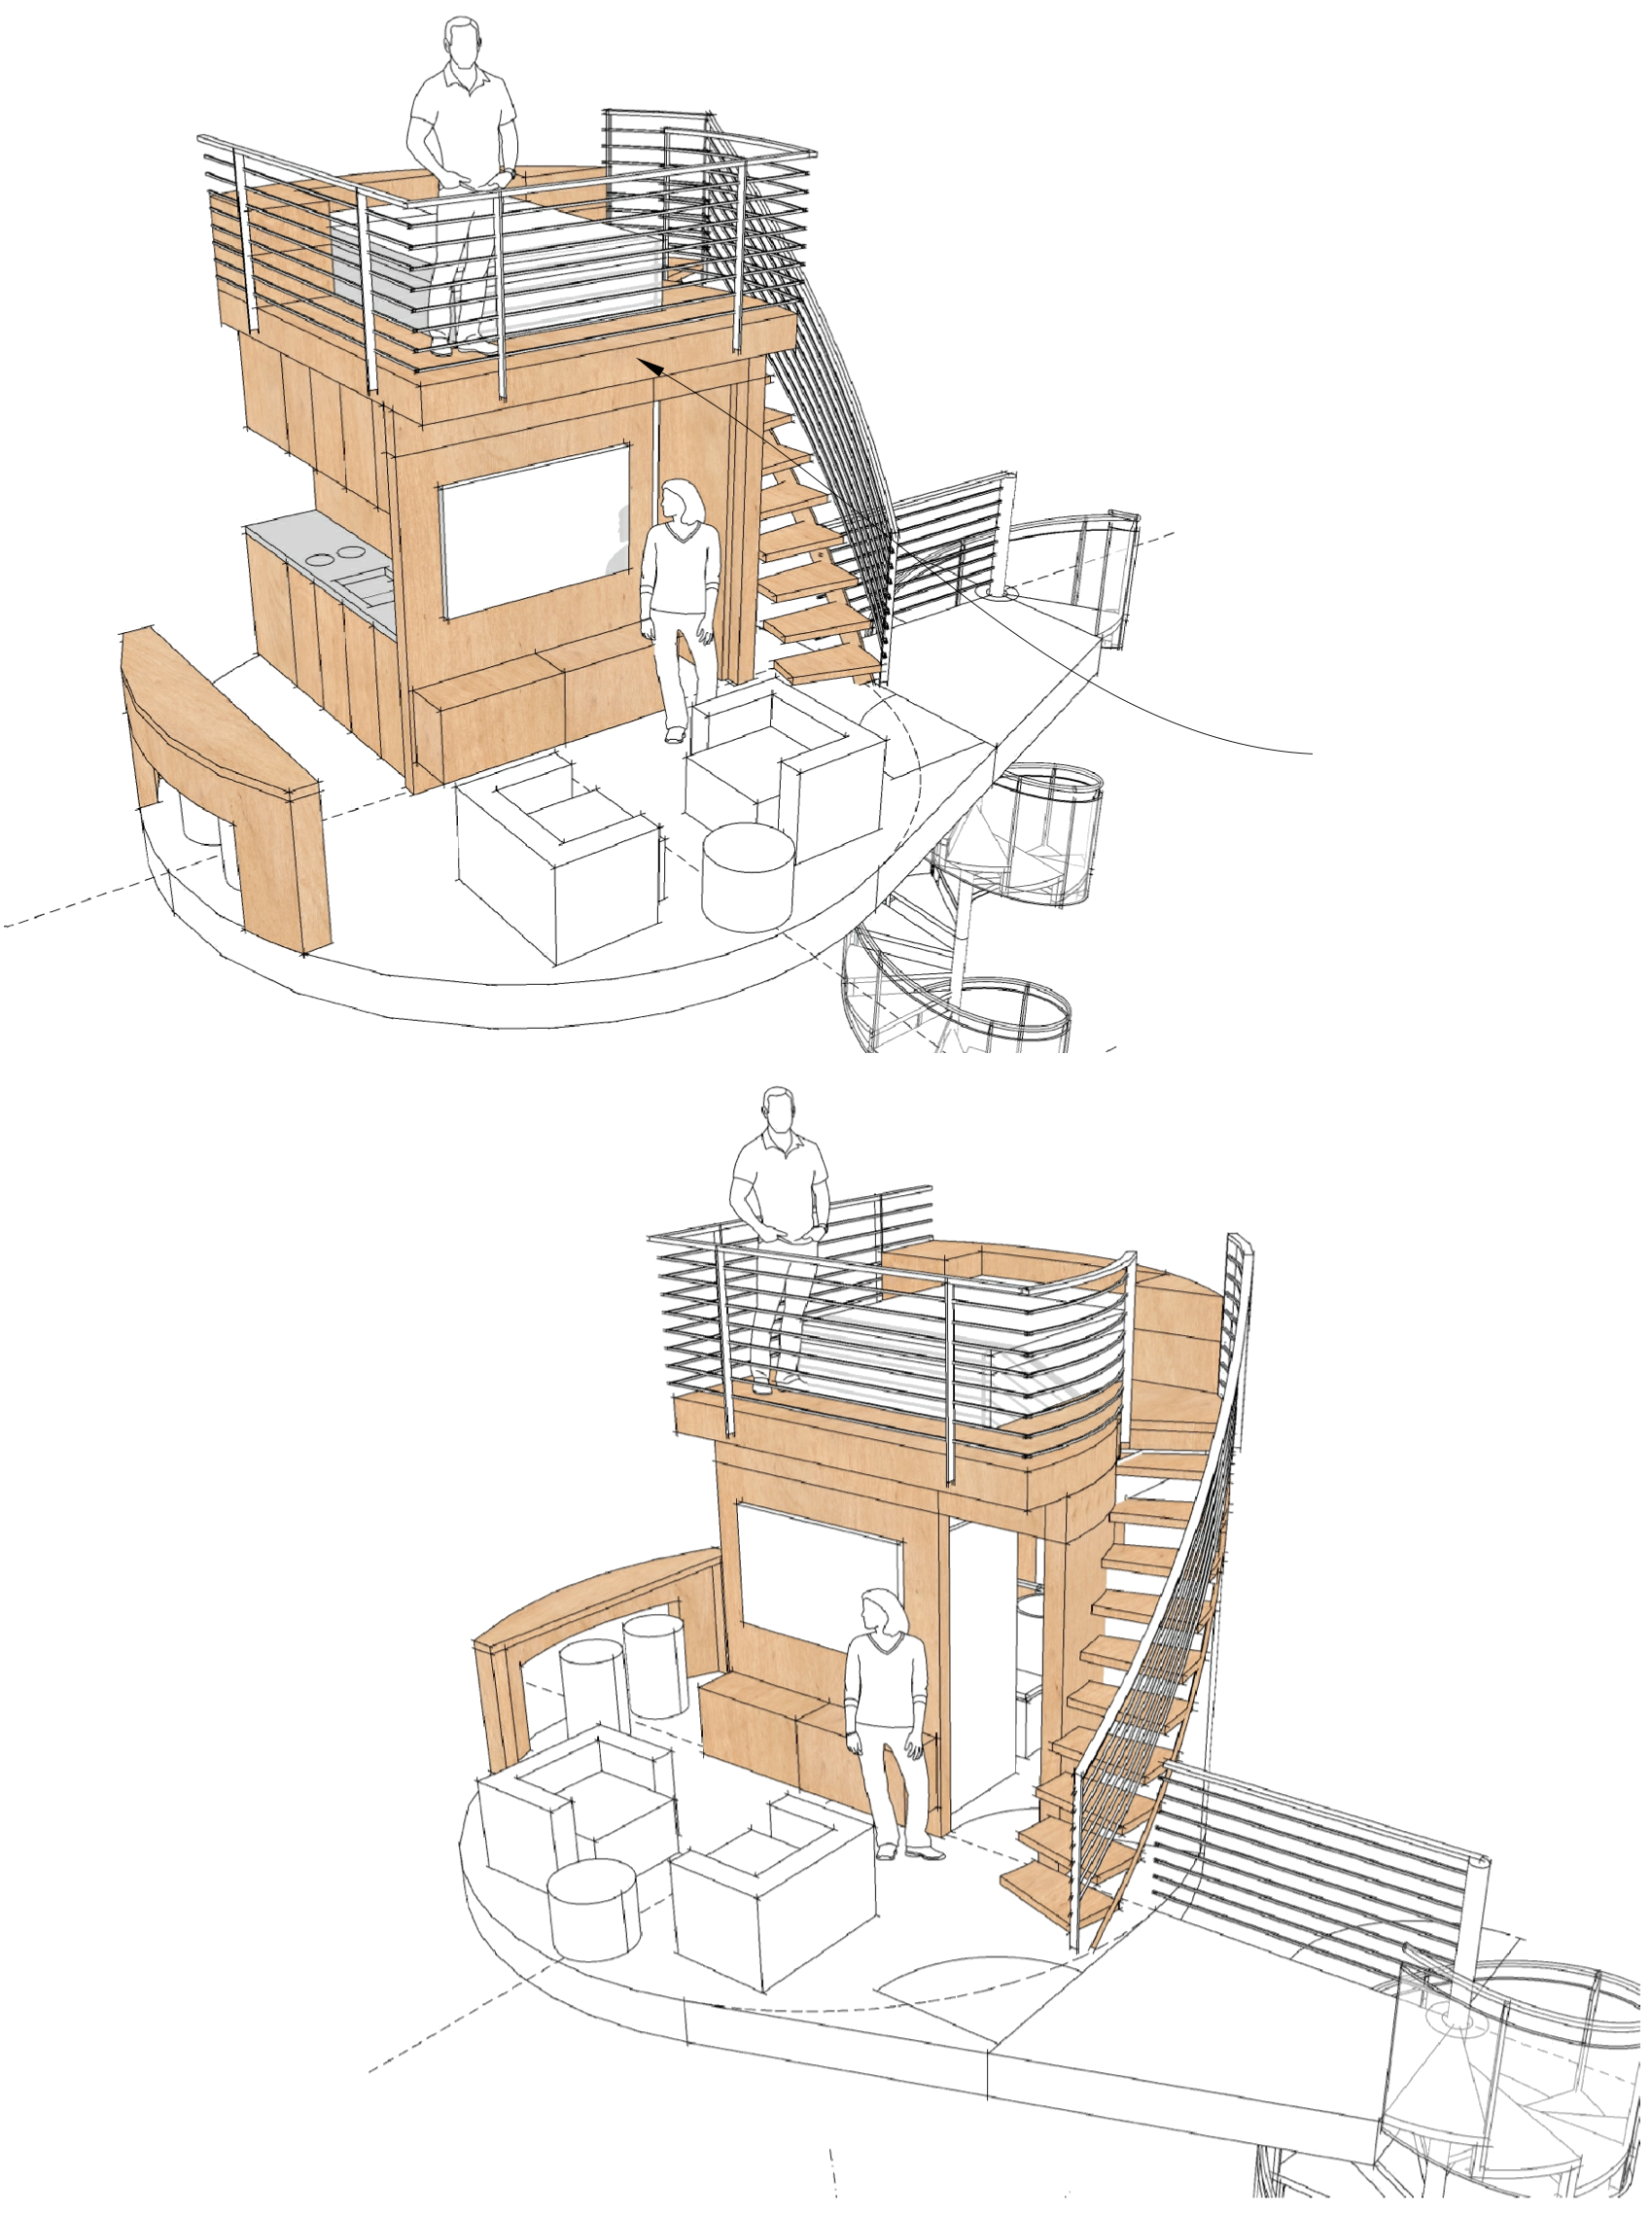
Juniper interior illustrations
JUNIPER — INTERIOR — CORE WITH KITCHENETTE, ENTERTAINMENT + BATH
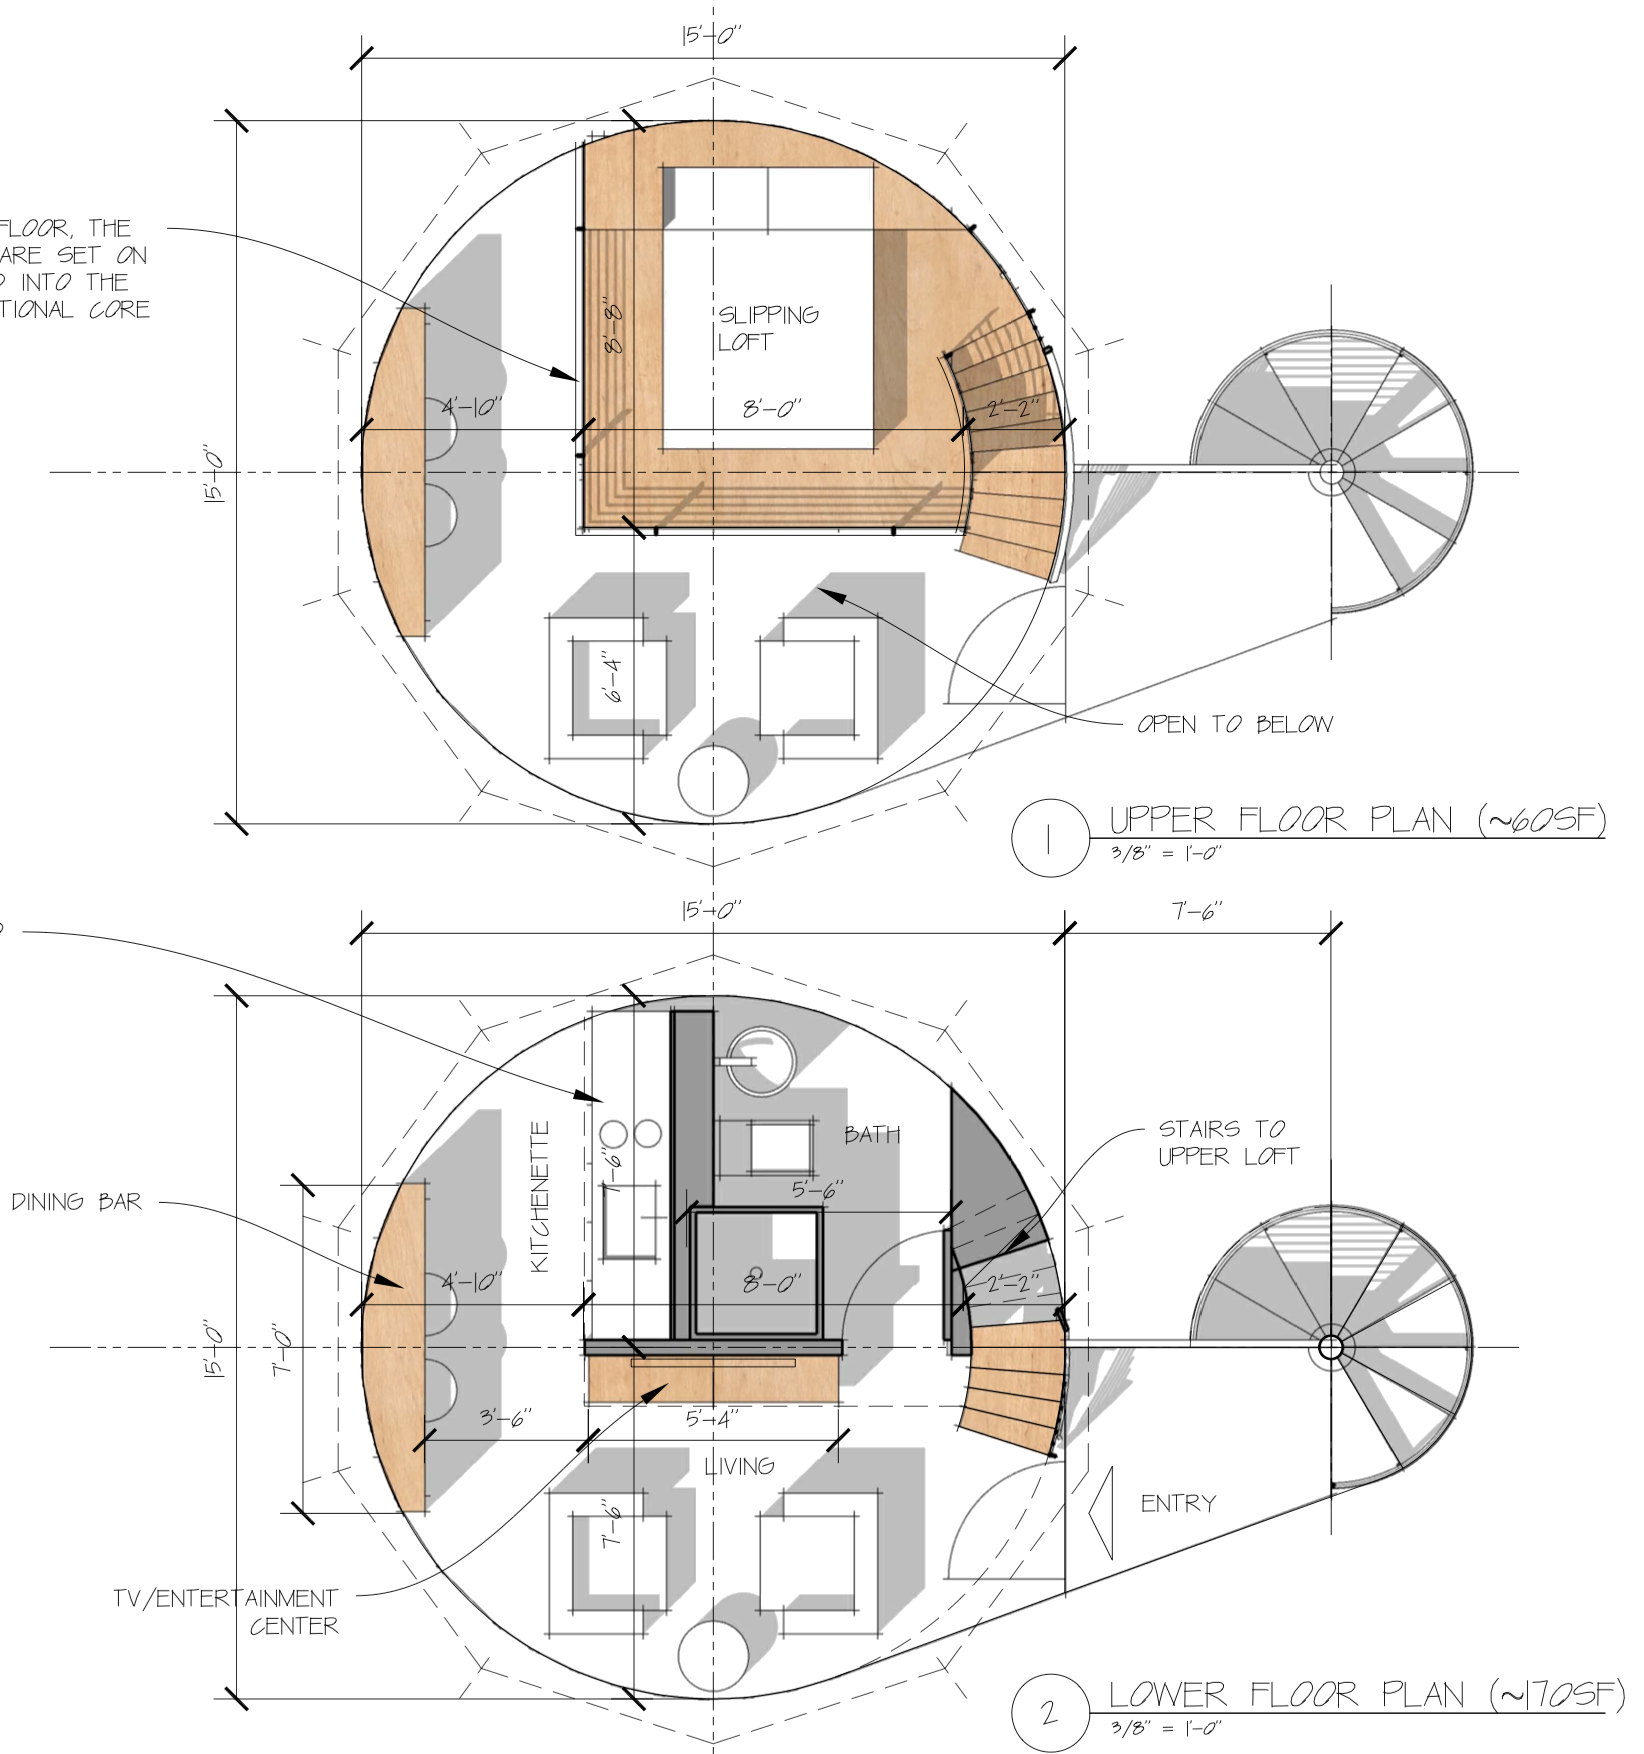
Juniper upper floor (about 60 SF) and lower floor (about 170 SF) plans
JUNIPER — UPPER ≈60 SF · LOWER ≈170 SF
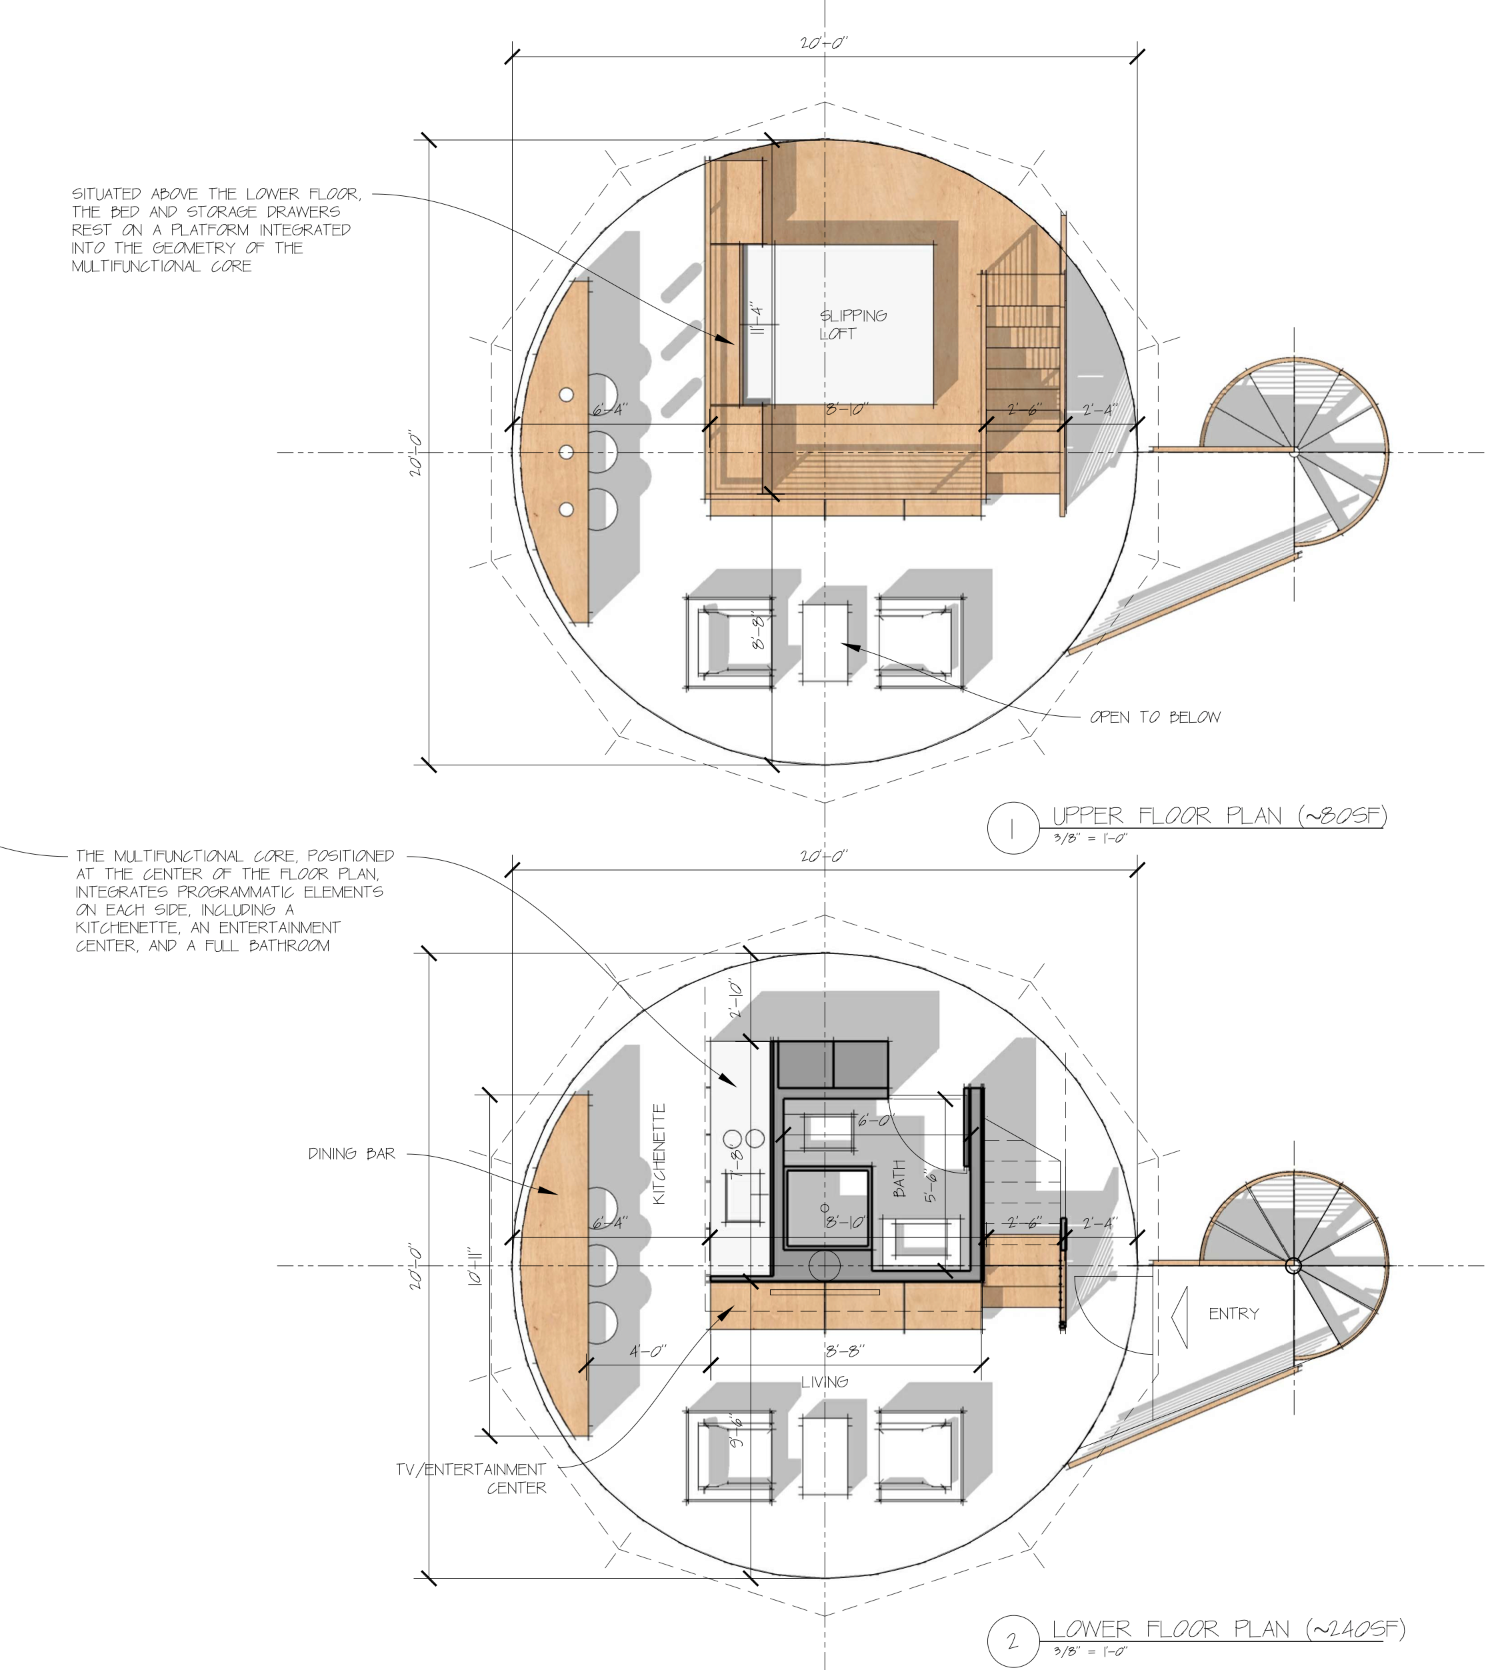
Cedar upper and lower floor plans
CEDAR — FLOOR PLANS
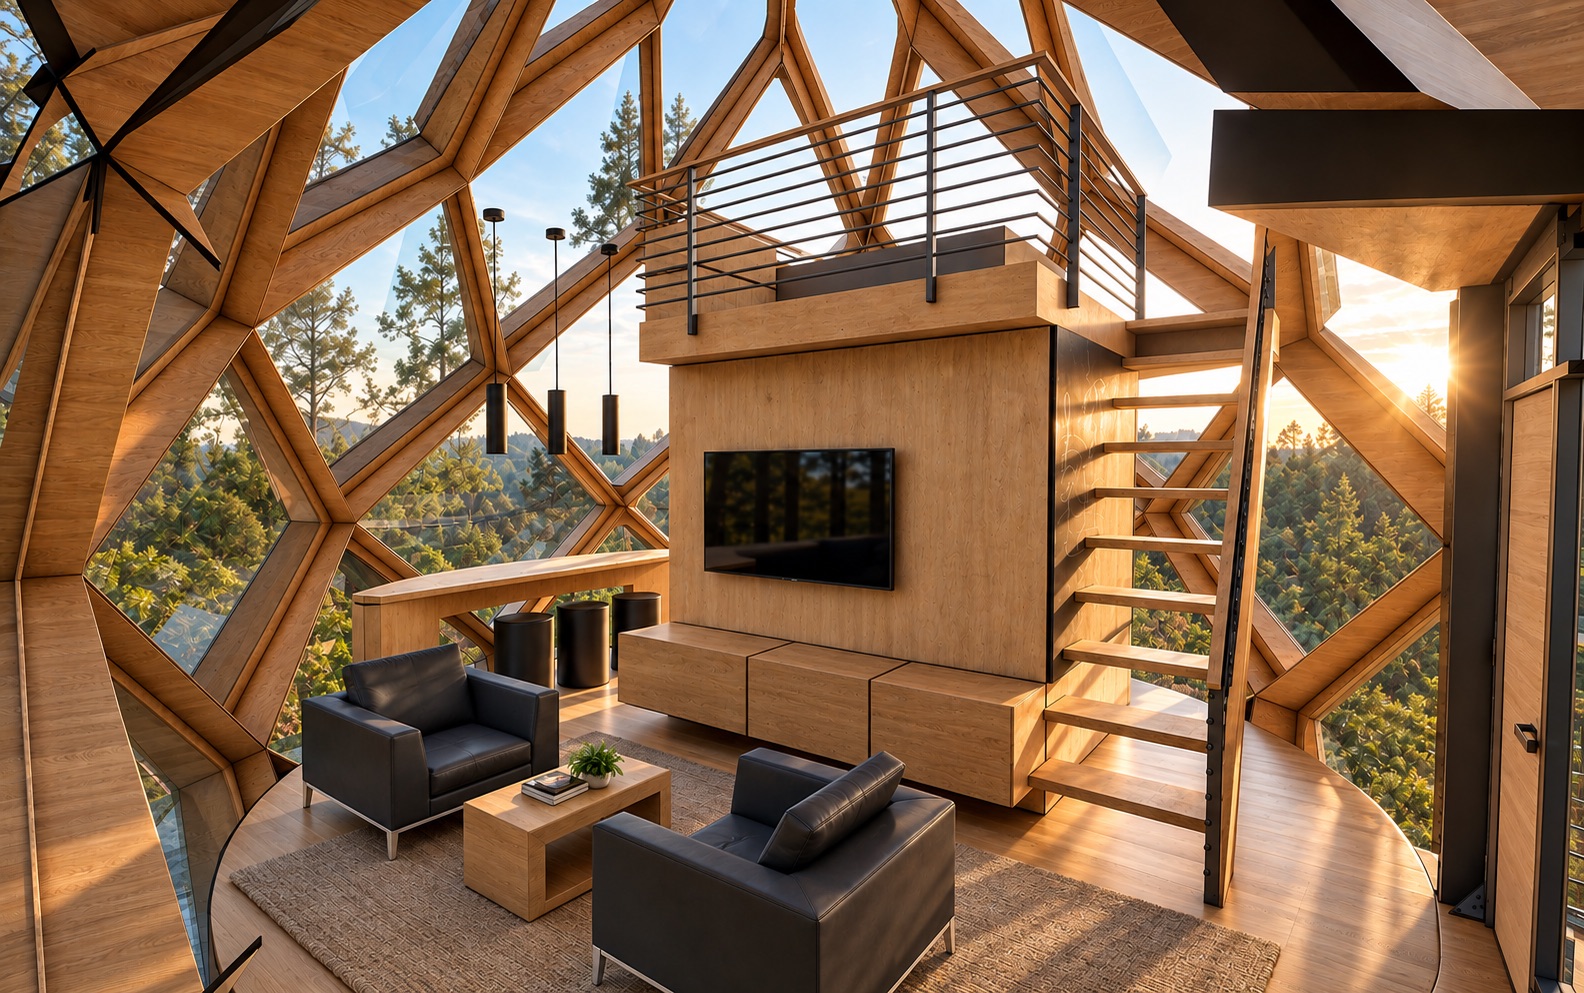
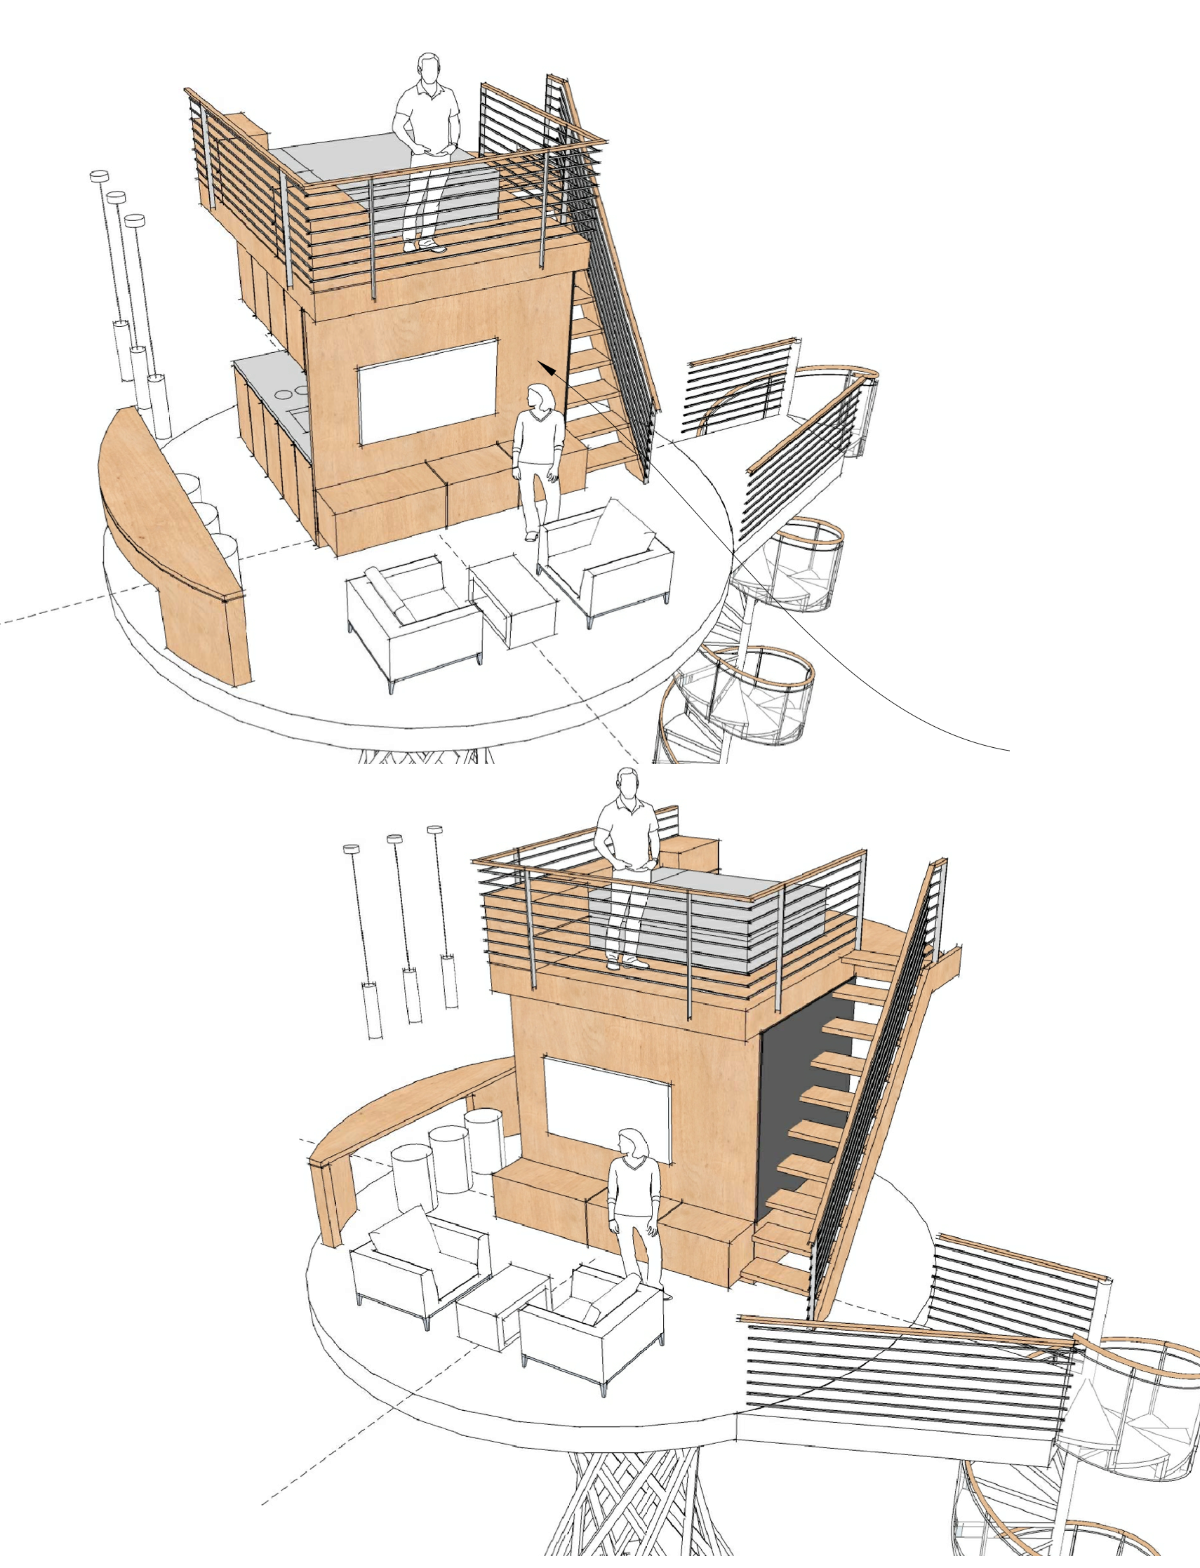
Cedar interior illustration
CEDAR — INTERIOR

EVERY PROJECT REQUIRES MODEL SELECTION, SITE RESPONSE, ENGINEERING, PERMITTING, FABRICATION AND INSTALLATION.


{{ b.alt }}
{{ b.phId }}
{{ b.phNote }}
07 / GO ANYWHEREPOSSIBILITY — WHERE COULD IT LIVE?

ONE ARCHITECTURAL LINEAGE.
MANY LANDSCAPES.

{{ b.name }}
{{ biomeCap }}
ENVIRONMENTAL IMAGERY SHOWS ARCHITECTURAL POSSIBILITY. IT DOES NOT ESTABLISH SITE, CODE, CLIMATE OR FOUNDATION SUITABILITY.
08 / BUILD A DESTINATIONAMBITION — WHAT COULD THIS BECOME?

FROM ONE
TO A DESTINATION.

{{ d.n }}
{{ d.name }} {{ d.text }}






































Pinecone units gathered along a lakeshore at sunset
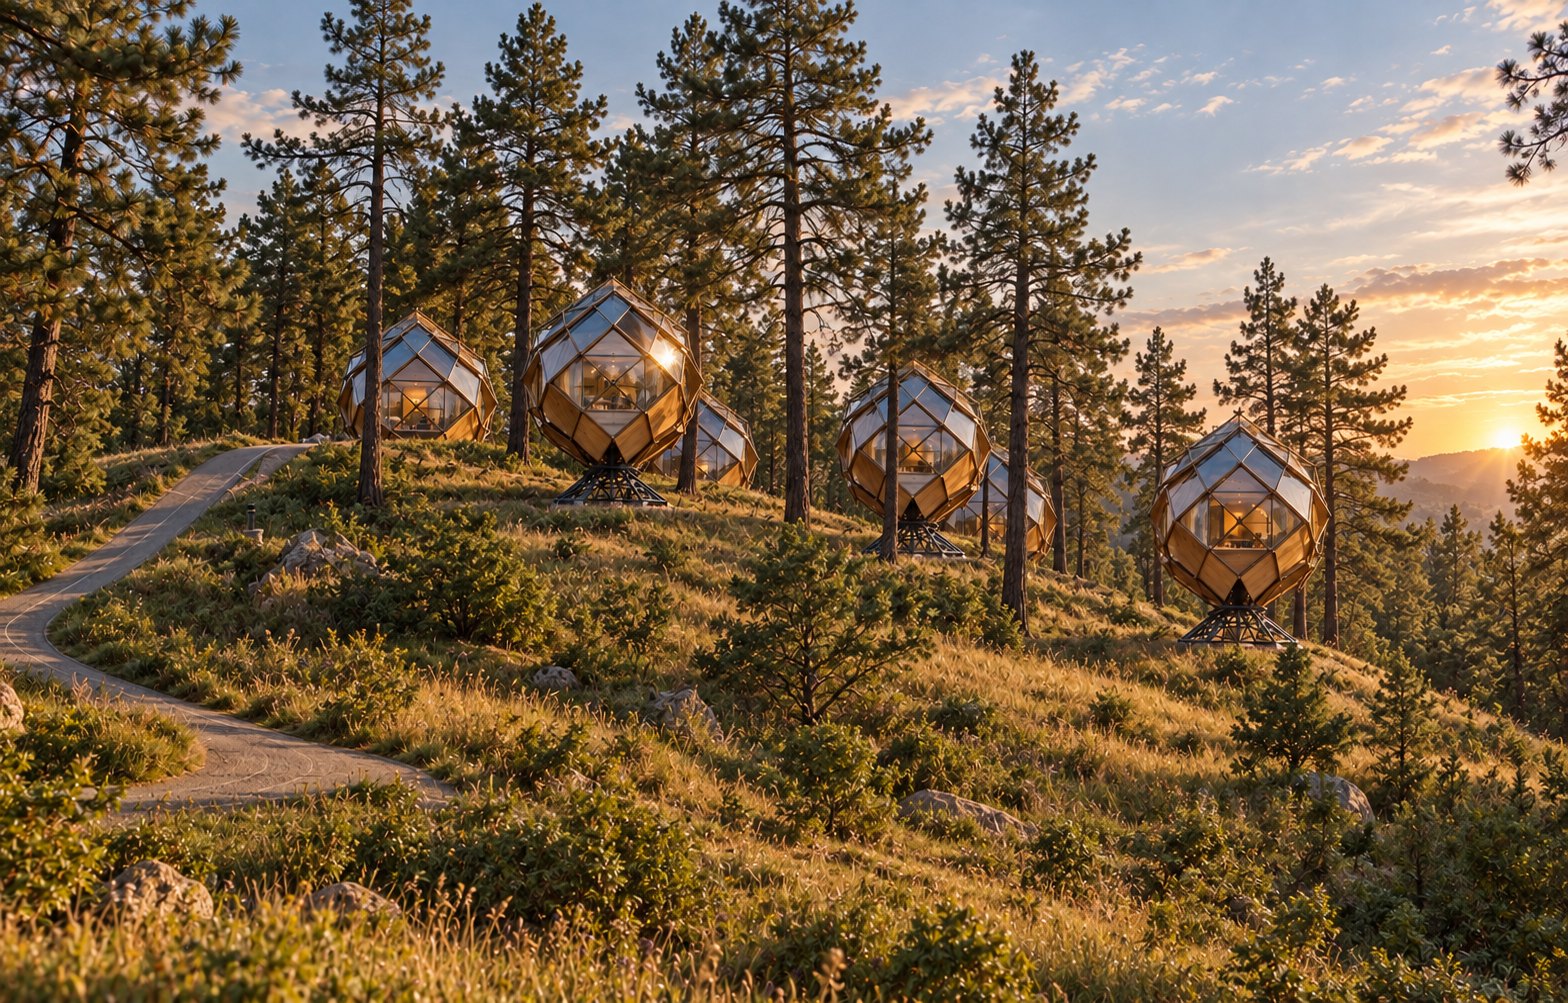
A cluster of Pinecones on a pine hillside at golden hour
02 / CLUSTER — HILLSIDE, DISPERSED FOR PRIVACY AND TERRAIN
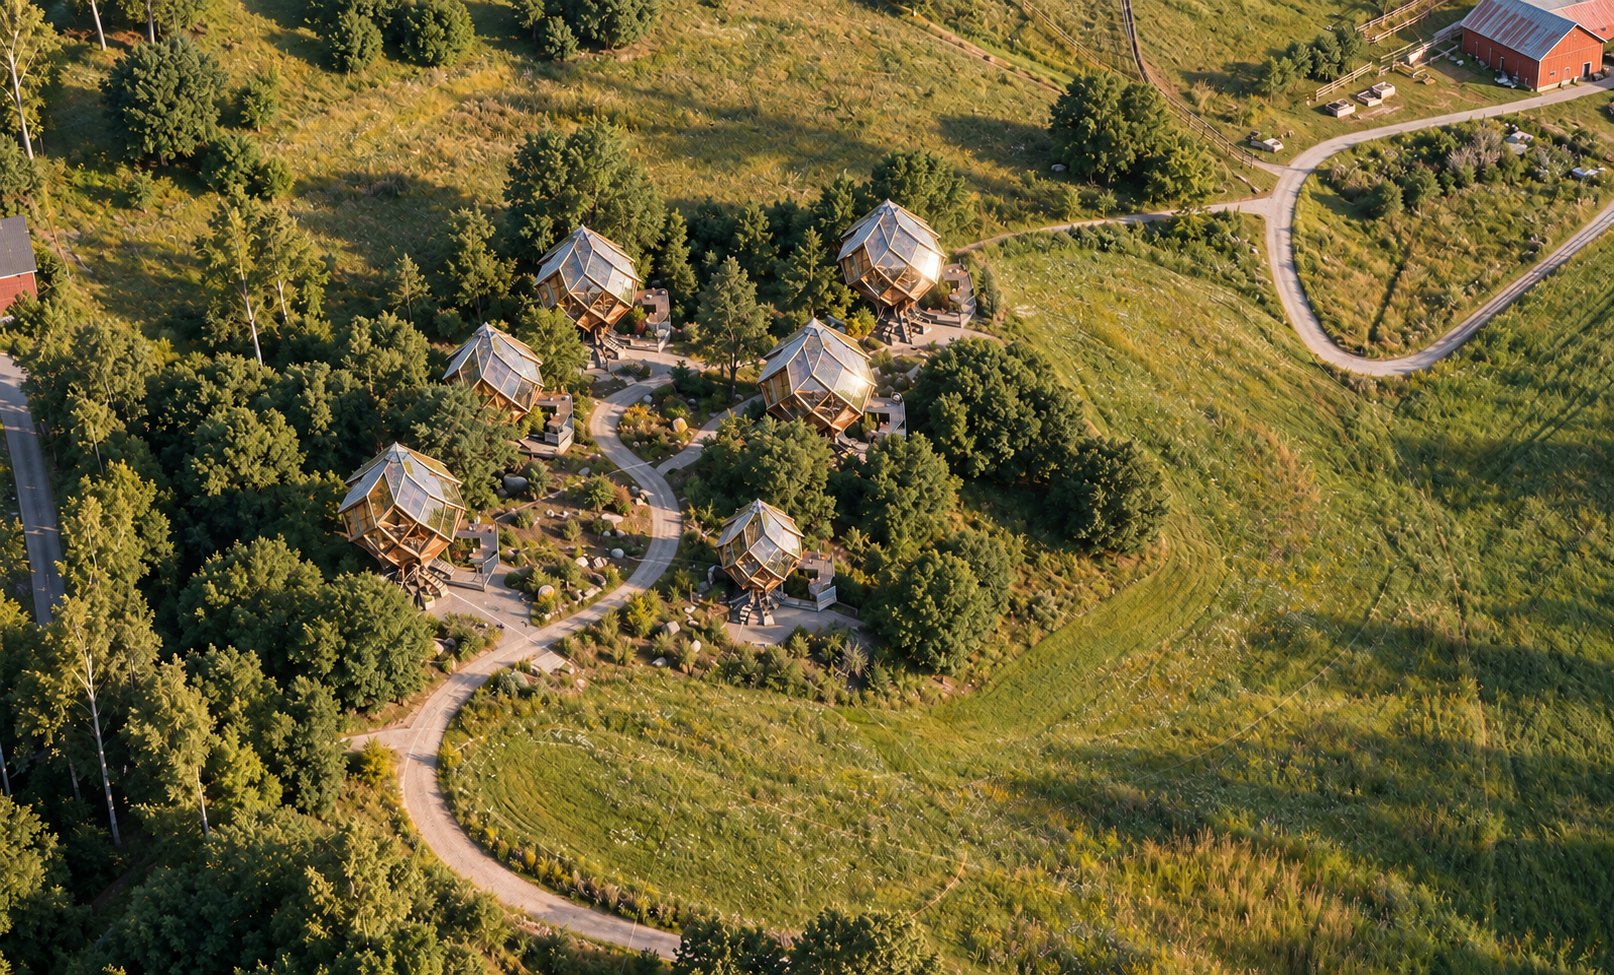
Aerial view of Pinecones linked by a winding path through woodland
03 / DESTINATION — AERIAL, UNITS LINKED BY A SINGLE PATH
INDEX / THE FAMILY

One family, side by side.
Size, access, levels, support and program for each Pinecone — at a glance.

CODEMODELFLOOR ØHEIGHTACCESSLEVELSAREASUPPORTGLAZINGPROGRAMSTATUS
{{ m.code }} {{ m.name }}{{ m.ix.sz }} {{ m.diaShort }} {{ m.ix.ht }} {{ m.ix.acc }} {{ m.ix.lv }} {{ m.ix.ar }} {{ m.ix.sup }} {{ m.ix.gl }} {{ m.ix.pr }} {{ m.ix.st }}
PRICING / THE FAMILYSTARTING PRICES · USD

Four Pinecones. Four starting points.

PC-C
JUNIPERSMALL
STARTING AT$410,000
PC-M
CEDARMEDIUM
STARTING AT$580,000
PC-L
SEQUOIALARGE
STARTING AT$1,900,000
PC-E
LUNAR LANDERALTERNATE EXPRESSION
STARTING AT$495,000

STARTING PRICES ONLY. FINAL PRICING DEPENDS ON SITE, ENGINEERING, PERMITTING AND PROGRAM.

What could a Pinecone become on your land?

Every project begins with the site, the model and the program — then engineering, permitting, fabrication and installation.

BEGIN A PROJECT →


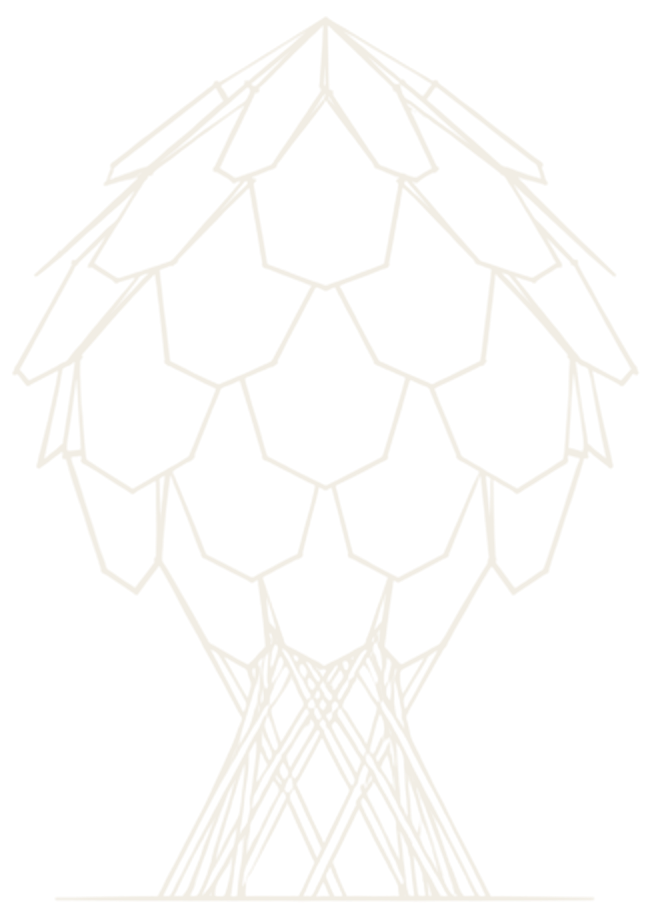
Pinecone symbolPinecone by O2 Treehouse
Conceived, engineered and built by O2 Treehouse
WEBwww.o2treehouse.com
EMAILinfo@o2treehouse.com
TELEPHONE(707) 204-0119
STUDIO133 Copeland St. STE C-2
Petaluma, CA 94952
QR code — O2 Treehouse